
Details
Bridge Street, King's Lynn, PE30
£155,000 Freehold
(Sold Subject To Contract)
Description
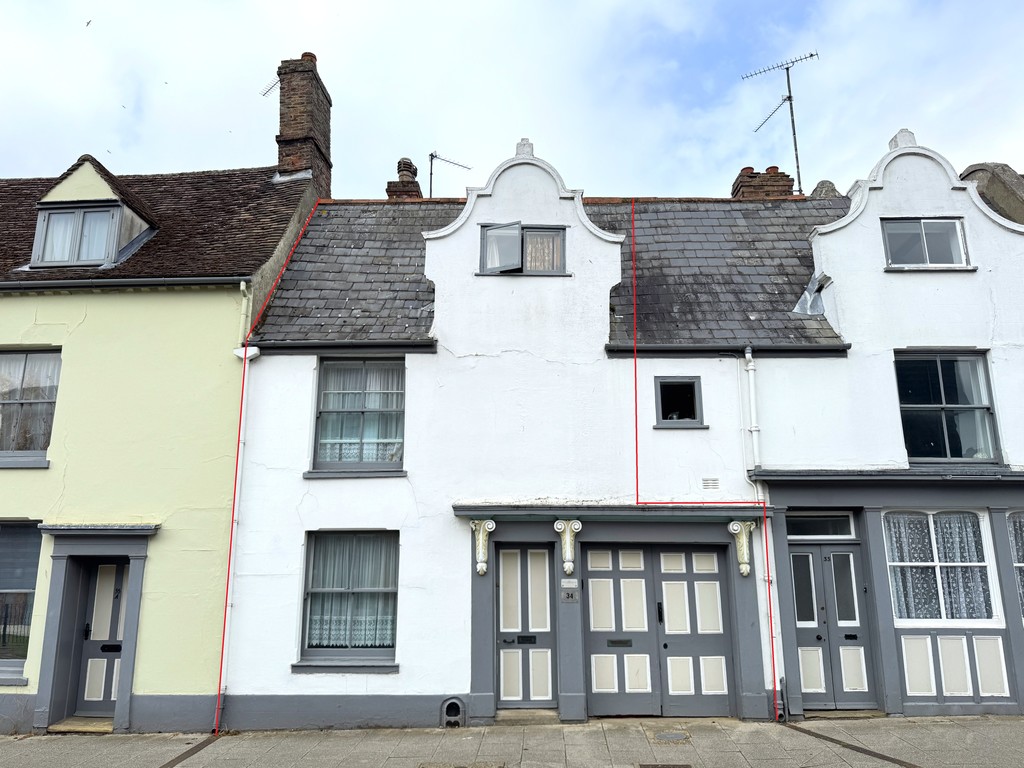
Most interesting, period property over three floors with origins dating back to the 16th Century situated on one of Lynn’s most historic streets. Current configuration as commercial to ground floor, with residential upper floors – Ideal live/work premises. Benefit of PLANNING PERMISSION GRANTED for conversion to FULL RESIDENTIAL – Approx 1,969 sq.ft. First time offered to the market since restoration in the 1960’s by well known local architect. Grade II Listed. “Much Potential”
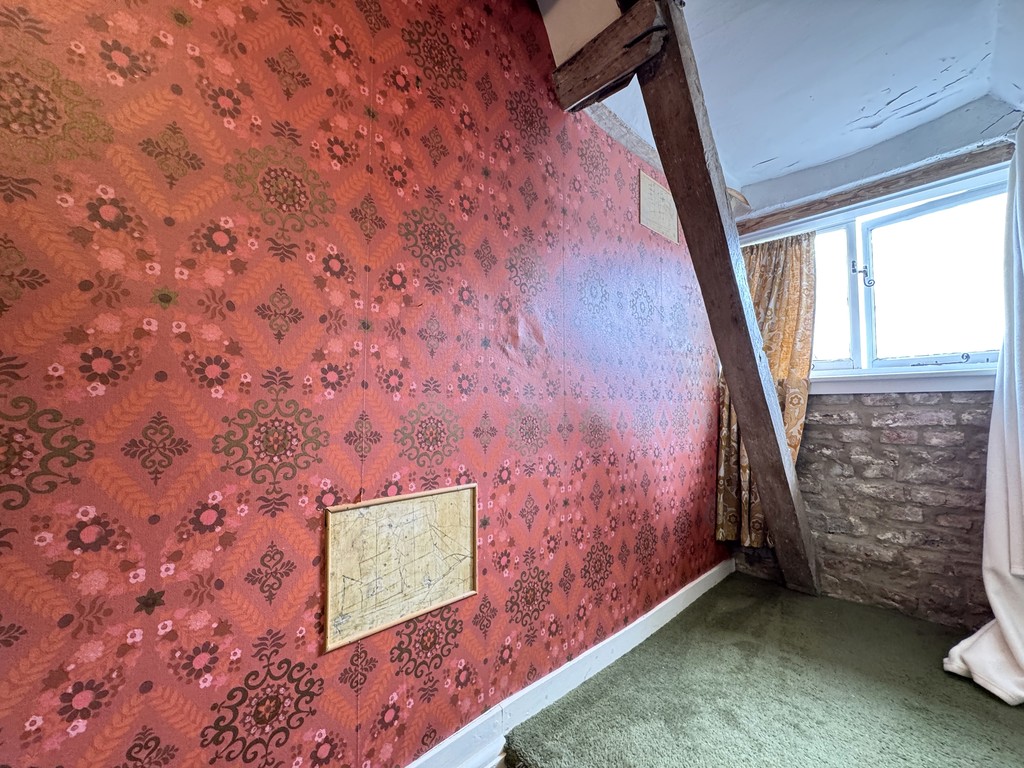
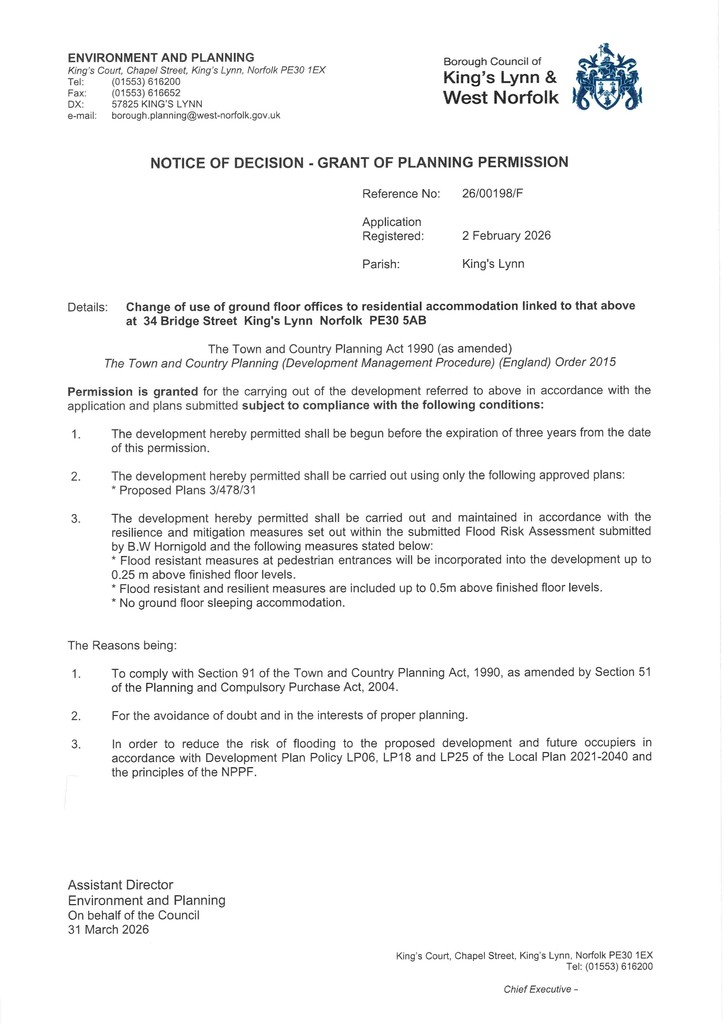
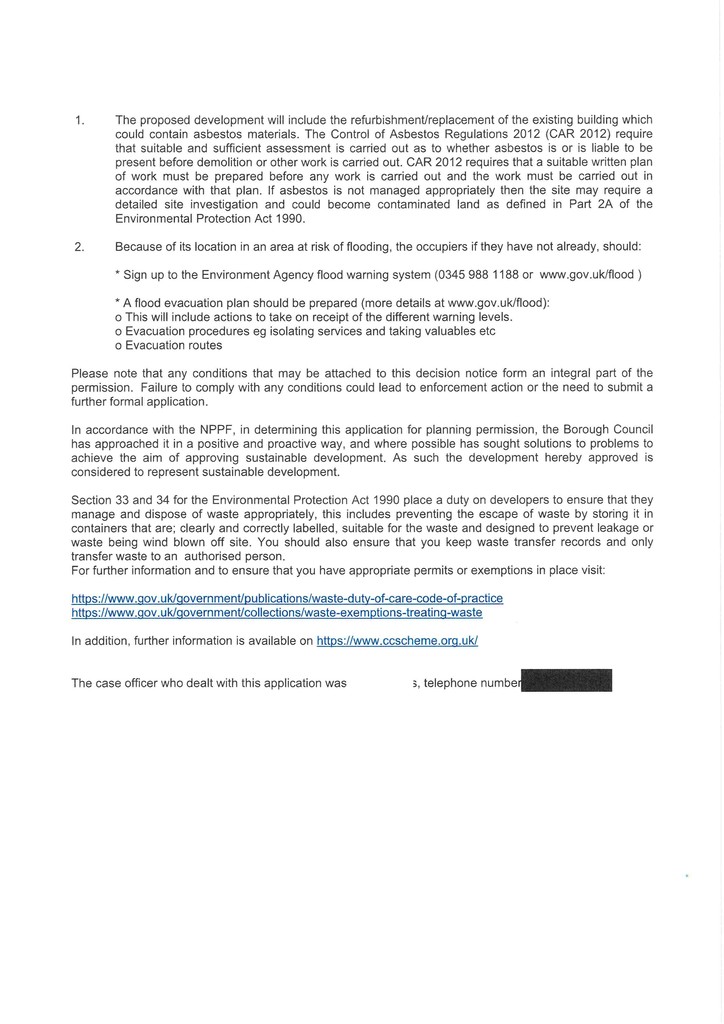
King's Lynn is a historic market town, once part of the Hanseatic League, situated on the banks of the River Great Ouse in West Norfolk. The town offers a rich heritage with an array of listed, interesting properties throughout the centre, on the well known Tuesday & Saturday Market Places and South Quay, just around the corner from this property. The town well serves residents with a range of local amenities including independent and national retailers alongside many popular eateries and cafes. There are good transport links in and out of the area including mainline railway to London Kings Cross via Ely & Cambridge, A47 trunk road to nearby Norwich & Peterborough (both around 1 hour) along with A17 into Lincolnshire and A10 into Cambridgeshire. The West & North Norfolk coastline is within easy reach with its broad, sandy beaches passing by the Royal Sandringham Estate en route. 34 Bridge Street is a most interesting, Grade II Listed mid terrace property located on one of King's Lynns most historic streets and offers a rare opportunity which is seldom found on the open market. The property was acquired by the current architect family of owners back in the 1960's when derelict and was restored to form the property seen today which comprises of commercial use to the ground floor with residential upper floors. The accommodation on offer could suit those seeking a live/work premises or, with the benefit of the planning permission recently granted (Ref: 26/00198/F BCKLWN), be converted into a full residential property with generous level of ground floor accommodation and 24' family room. Historical Note: The property forms part of a terrace, most of which are now residential dwellings and is understood to date back to the 16th Century. The front façade is stuccoed with timber frame and masonry walls under a heavy beamed pitched roof with mostly slates and some tiles. On the second floor, illustrations found and understood to date back to the whaling fleets, which King's Lynn is well known for, have been framed on the walls and made a feature of. Mentioned in Pevsner North West & South Norfolk edition, it is stated that the properties were "scheduled for demolition in the 1960's but the houses were bought and (restored) converted by Desmond Waite (architect), a process which altered the appearance as little as possible". The property is well positioned, being within walking distance of the river, historic centre, shops and transport hubs. Bridge Street has also recently become part of King's Lynns residents parking zone, which has significantly benefitted the area by reducing vehicles parked.
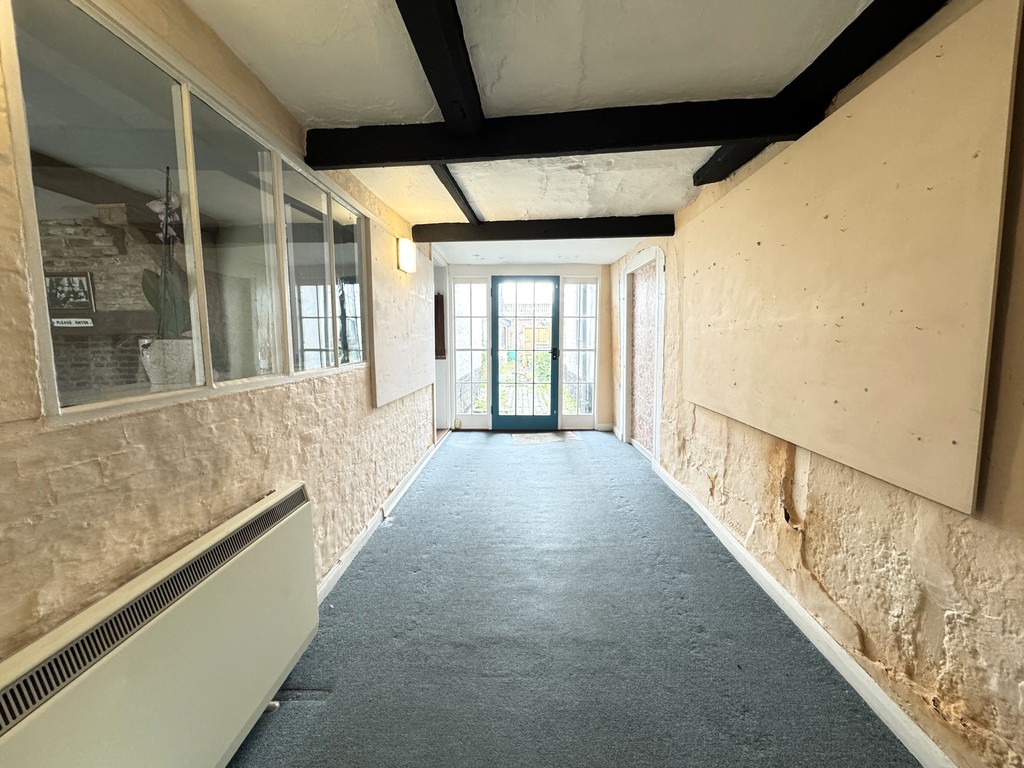
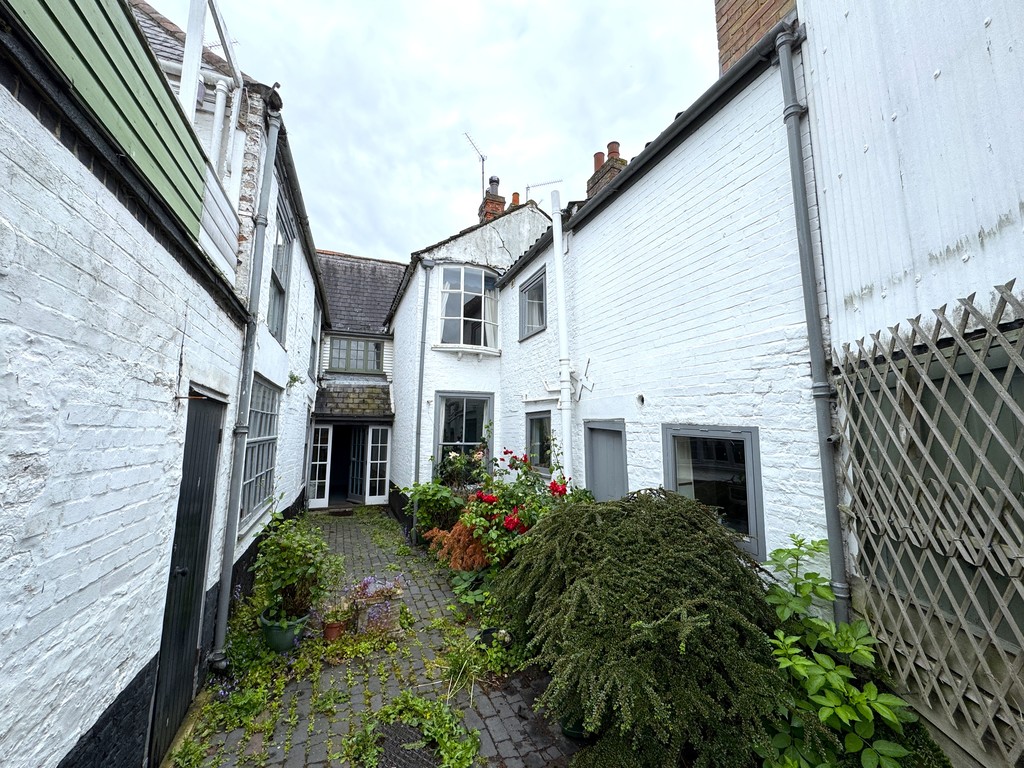
Entrance Passage 16' 2" x 6' 8" (4.93m x 2.03m) With double doors to front from street, glazed door to lobby, storage heater, integral door to middle office and glazed door to courtyard at rear.
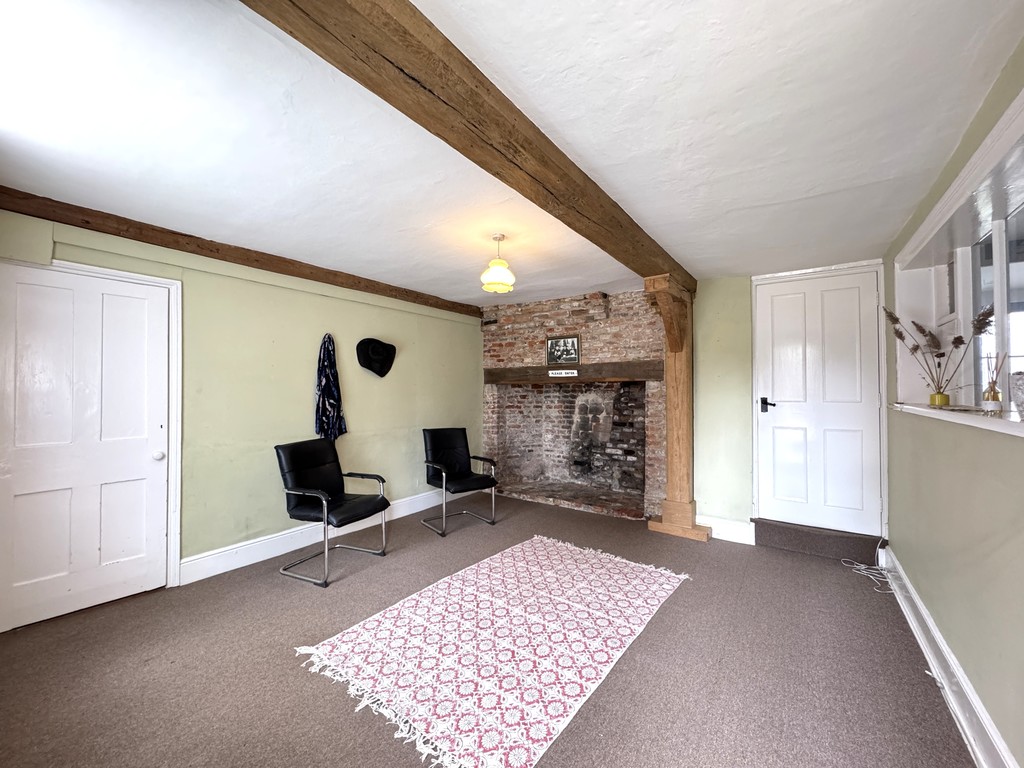
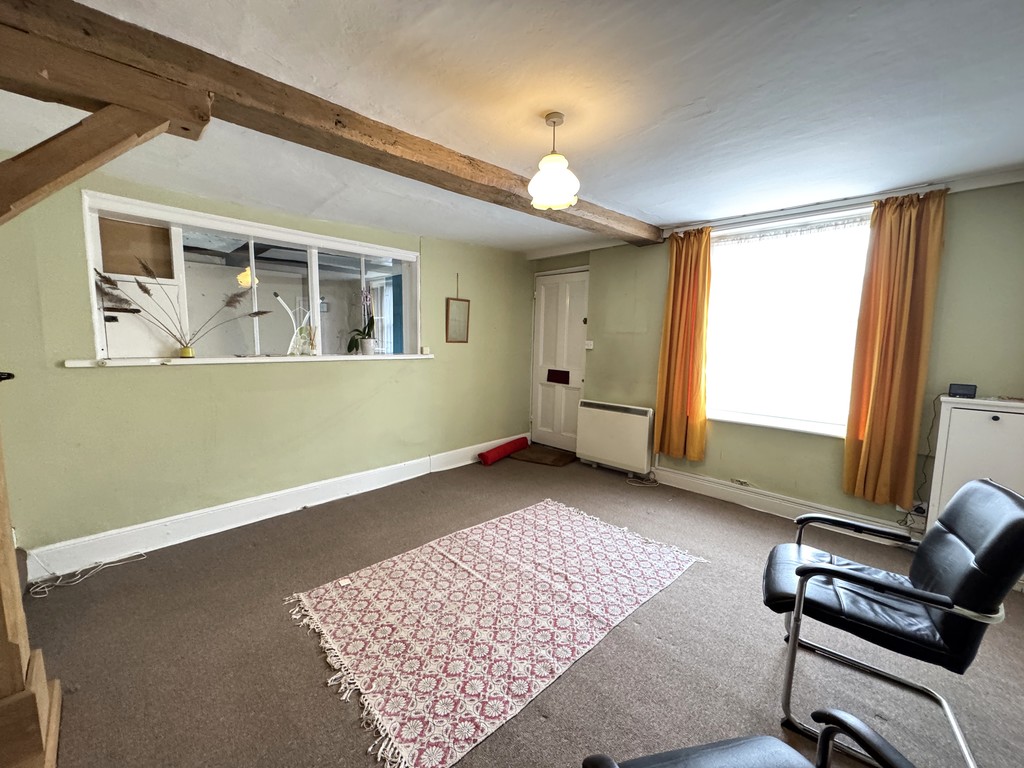
Front Office 13' 3" x 12' 6" (4.04m x 3.81m) With front entrance door from street, sash window with secondary glazing to front aspect, inglenook fireplace with oak mantel, exposed oak beams, storage cupboard and windows to entrance passage. Door to;
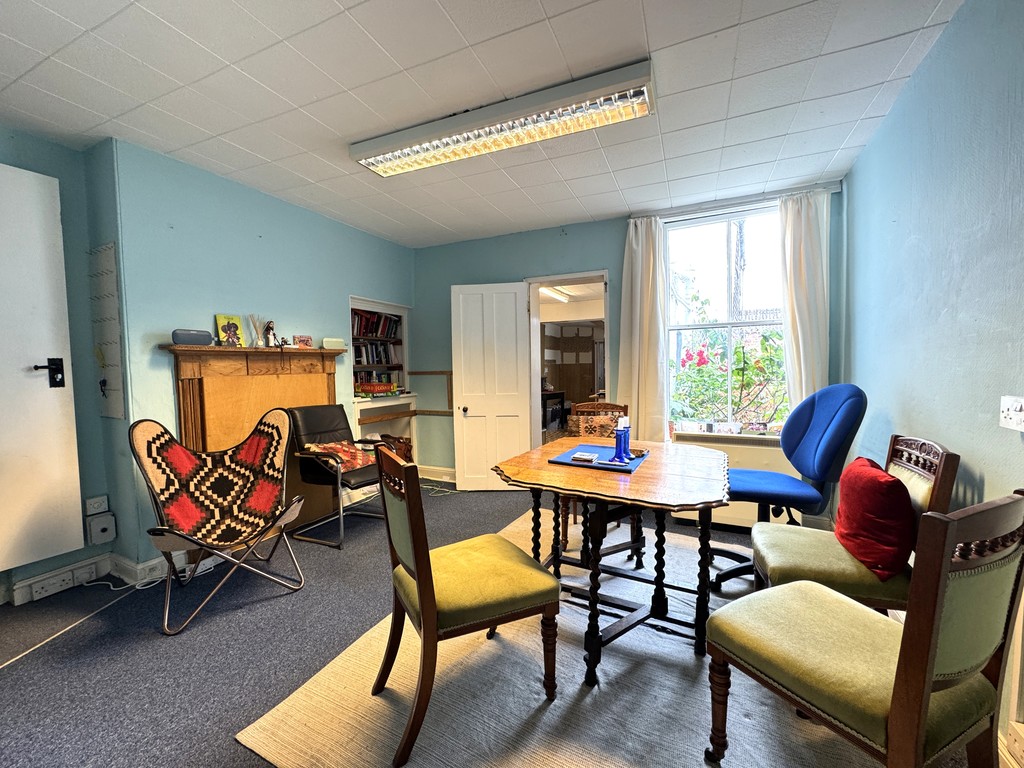
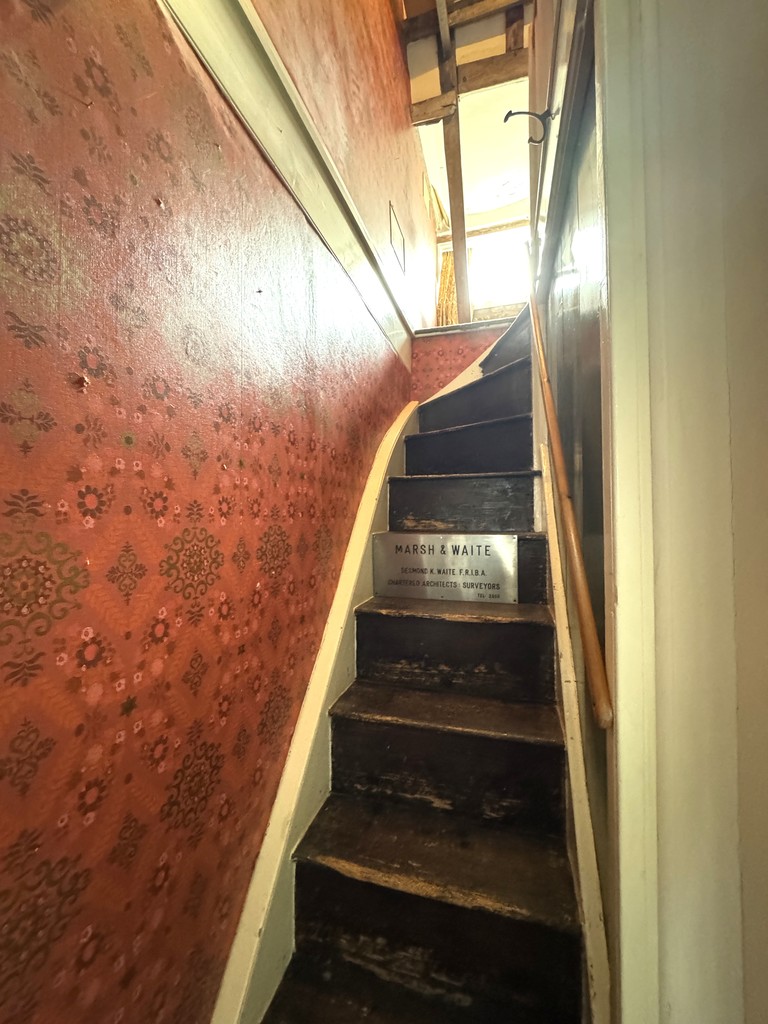
Middle Office 13' x 10' 6" (3.96m x 3.2m) (max) With sash window to rear aspect, covered over fireplace with wooden surround, alcove, storage heater and stairs to first floor. Door to;
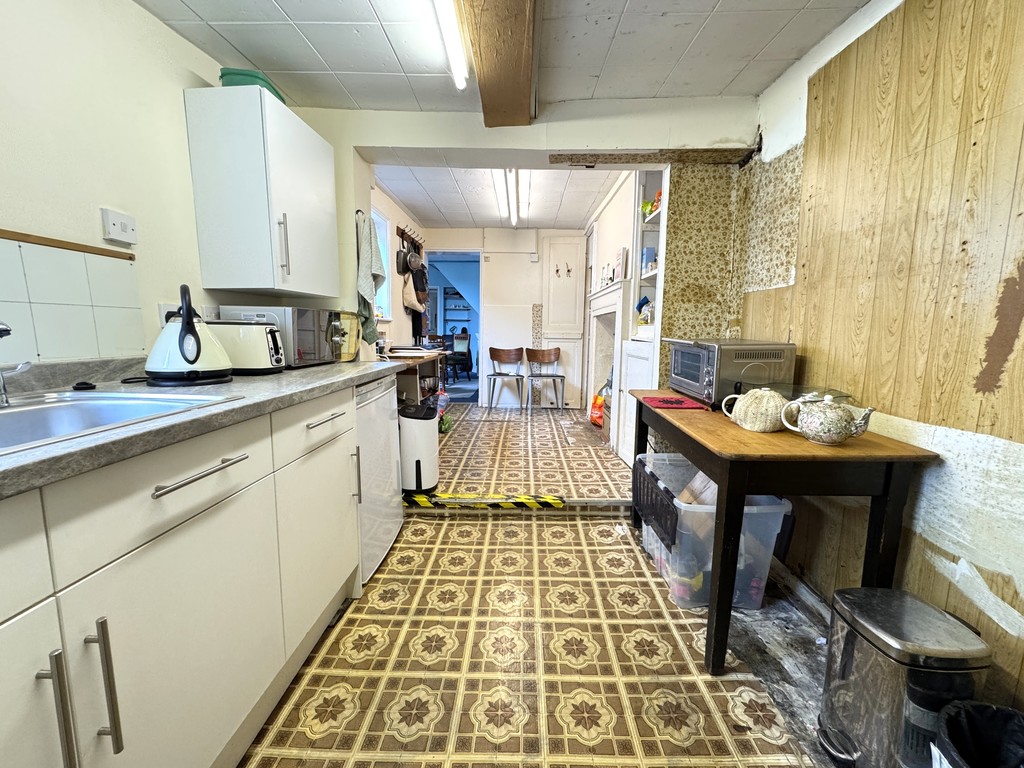
Kitchen 17' 6" x 7' 11" (5.33m x 2.41m) With fitted wall & base units, worktops, stainless steel sink with drainer & monobloc tap, vinyl flooring, 2 windows and electric storage heater. Door to;
Lobby
WC With low level WC, pedestal hand basin, extractor, vinyl flooring and window.
Store Room 8' 10" x 5' 3" (2.69m x 1.6m) With external door to courtyard.
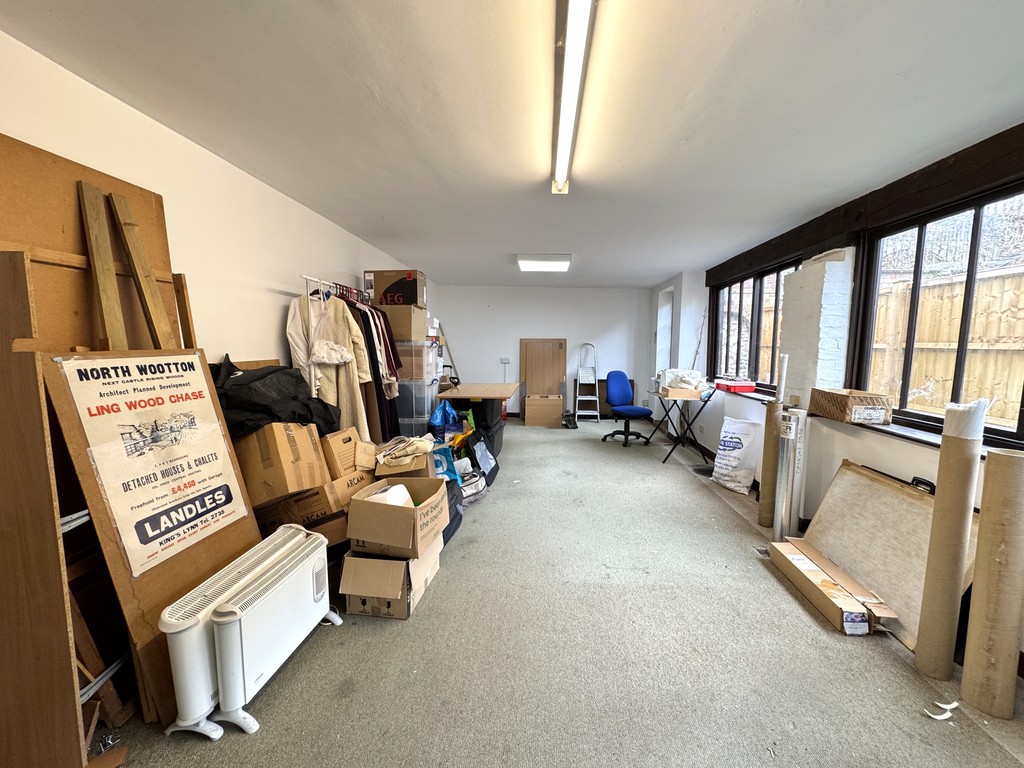
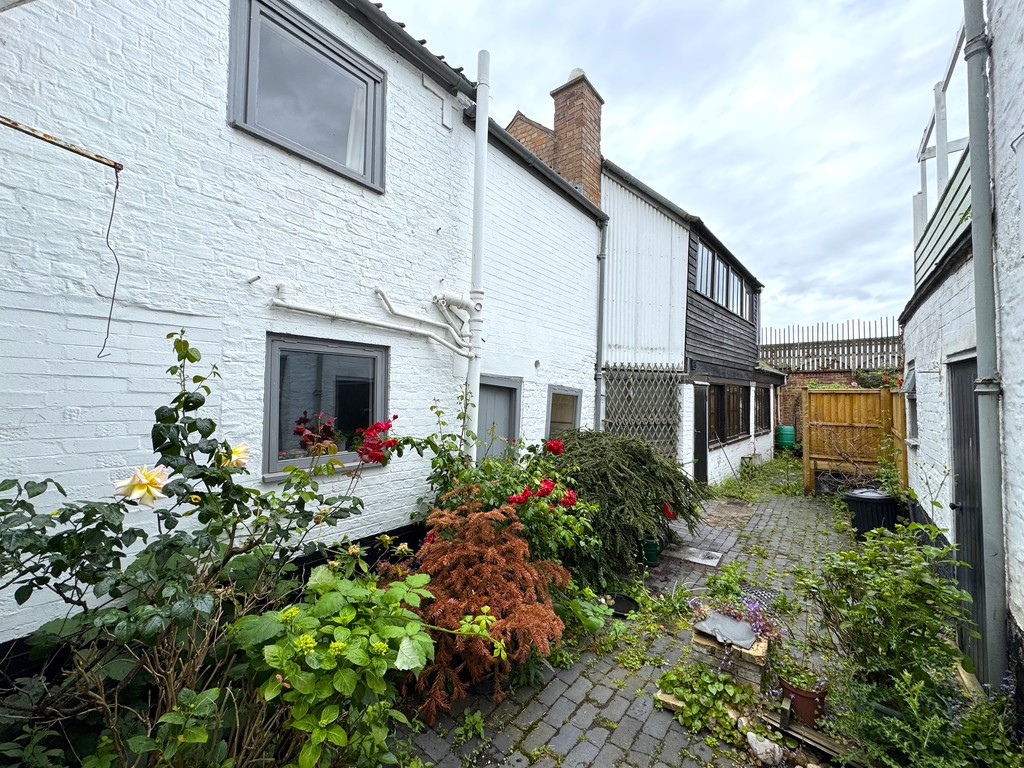
Rear Drawing Office 24' 9" x 12' 5" (7.54m x 3.78m) With large windows overlooking courtyard, glazed door to courtyard and 2 electric storage heaters.
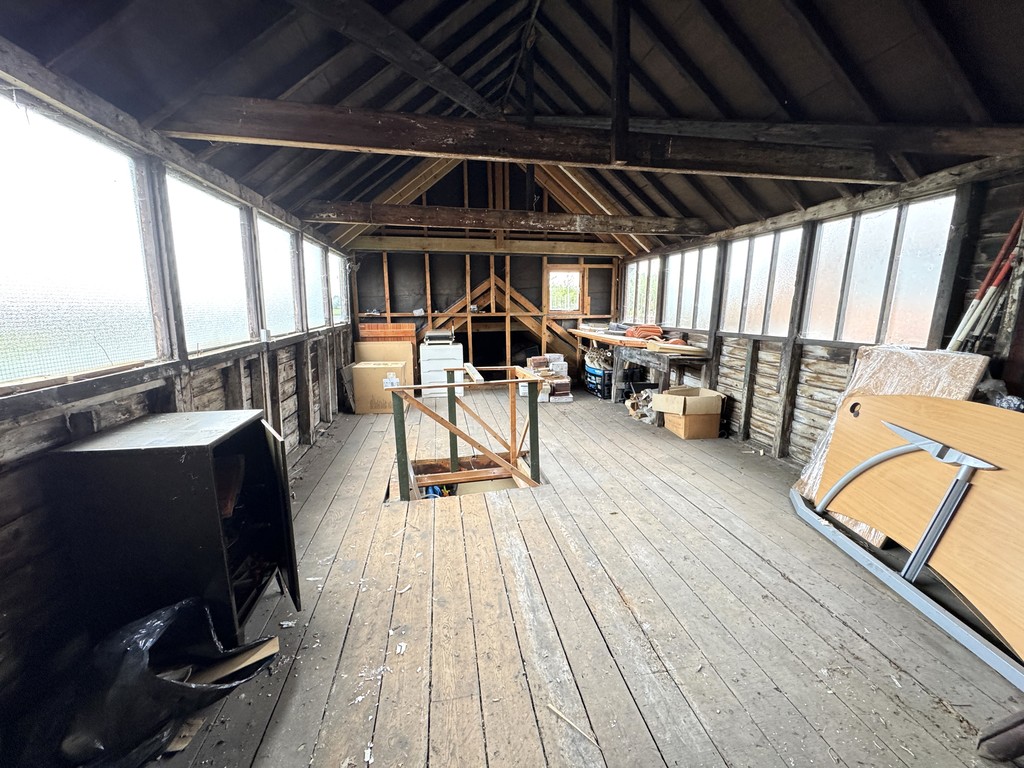
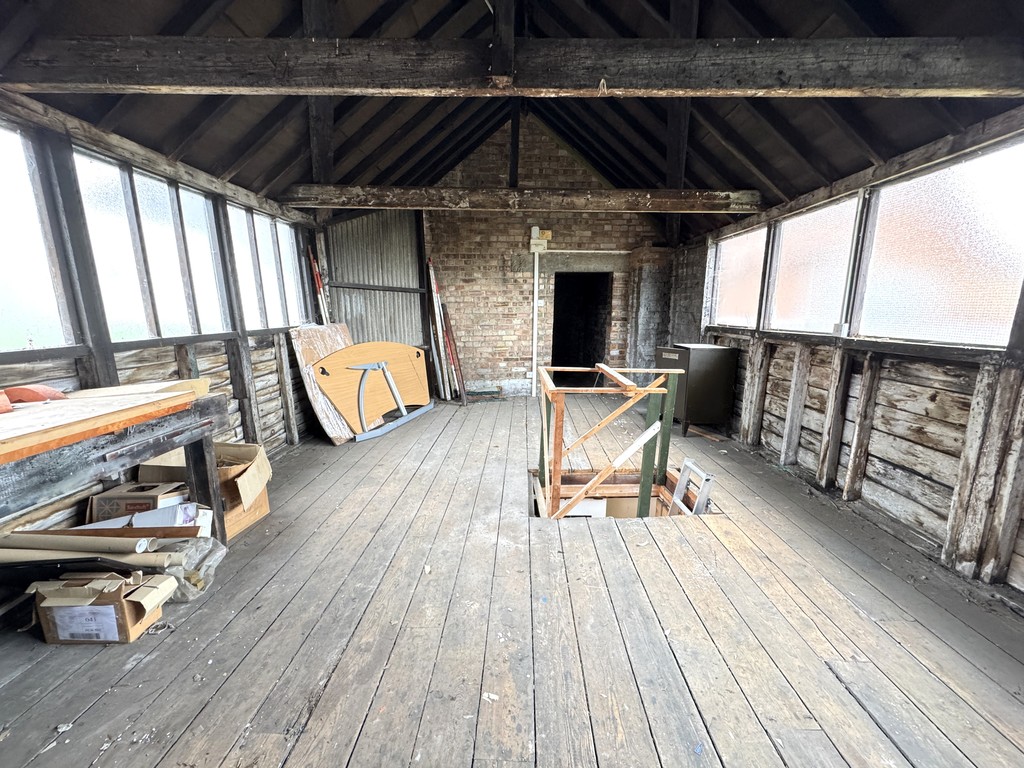
Main Attic Above Rear Drawing Office 21' 3" x 13' 8" (6.48m x 4.17m) (plus eaves) With river views.
Attic Store Room 9' 1" x 8' 2" (2.77m x 2.49m)
First Floor
Sitting Room 13' 9" x 10' 8" (4.19m x 3.25m) With sash window with secondary glazing, inglenook fireplace with oak mantel, exposed beams, electric radiator, and understairs storage.
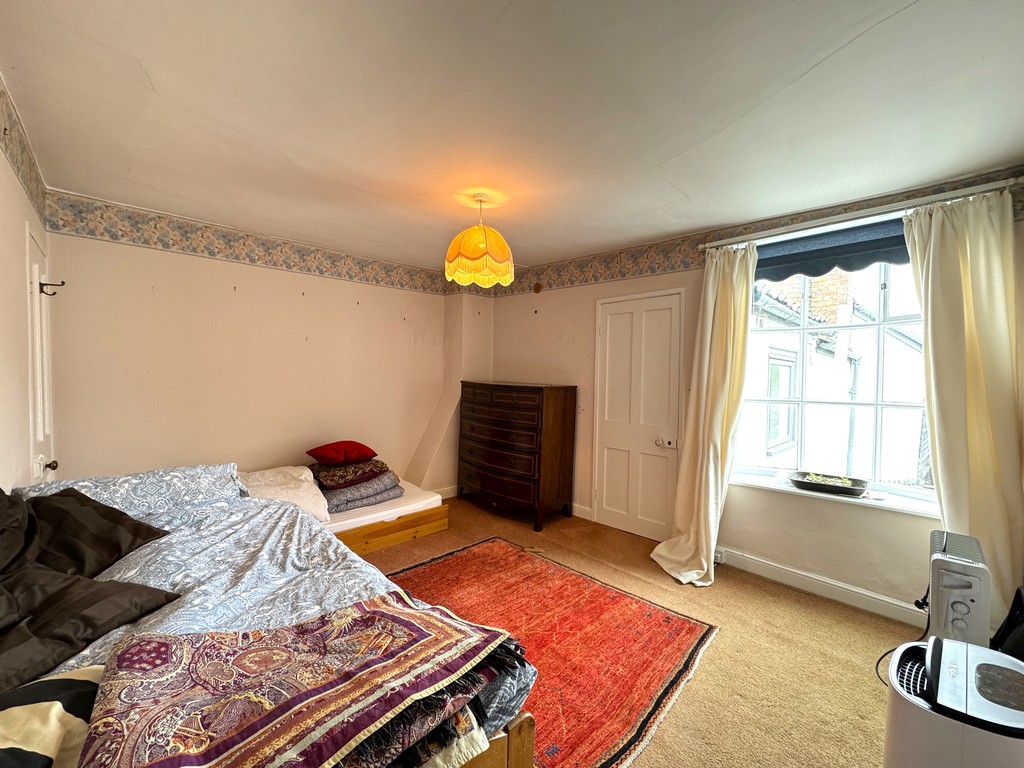
Bedroom 1 13' x 10' 7" (3.96m x 3.23m) With bow window, storage cupboard, electric radiator and loft hatch.
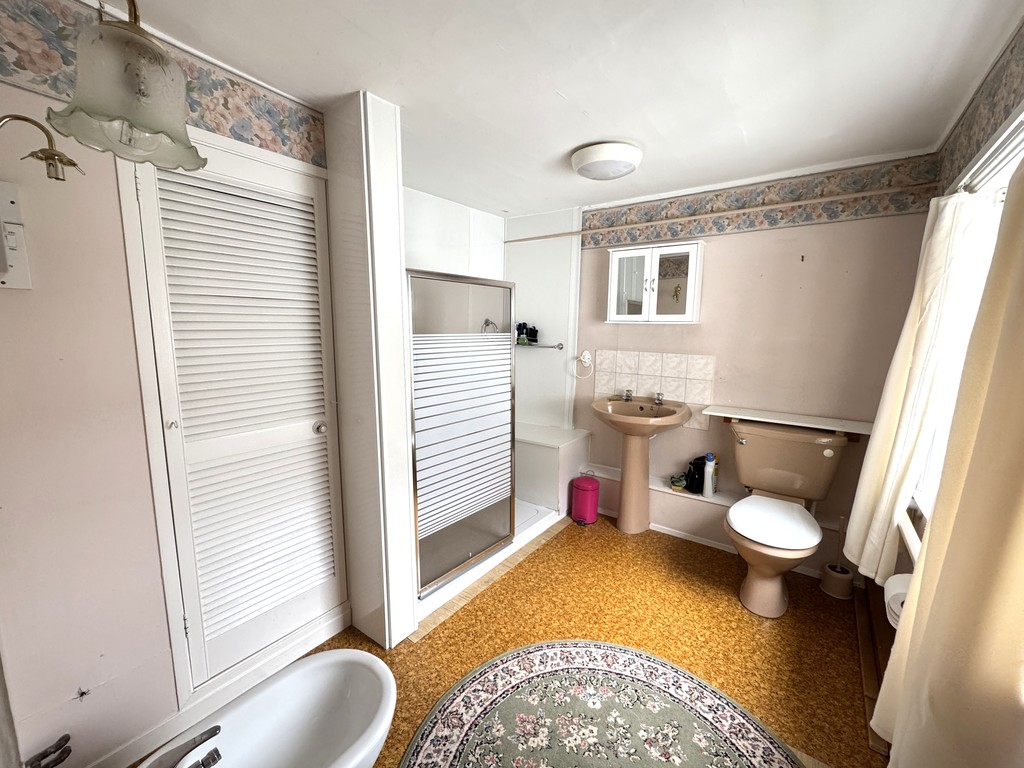
Bathroom 8' 9" x 7' 10" (2.67m x 2.39m) With low level WC, pedestal hand basin, shower tray with electric shower, glazed screen and wetwall panelling, bidet, airing cupboard with hot water cylinder, extractor, electric radiator, points for wall lights and shaver point.
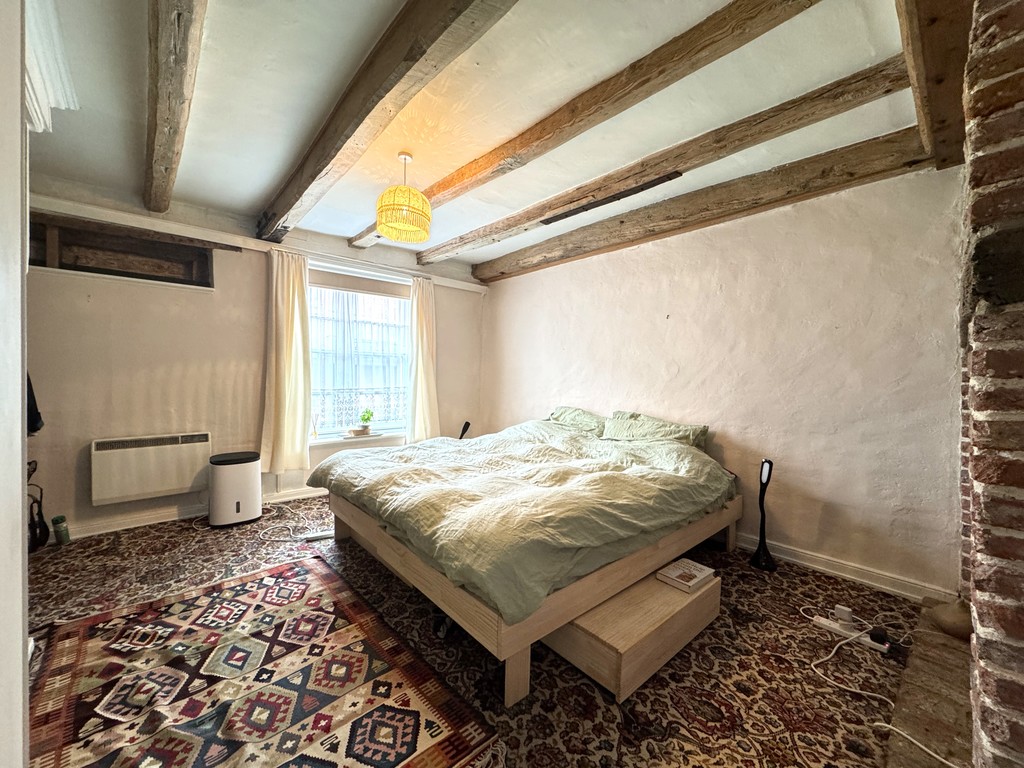
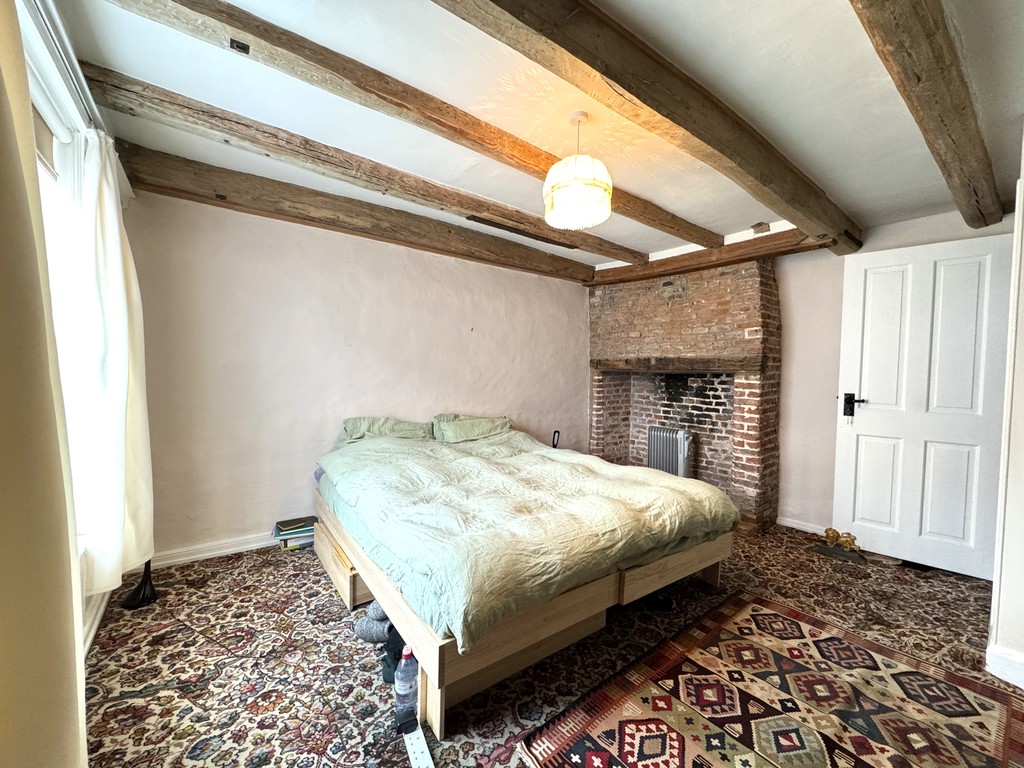
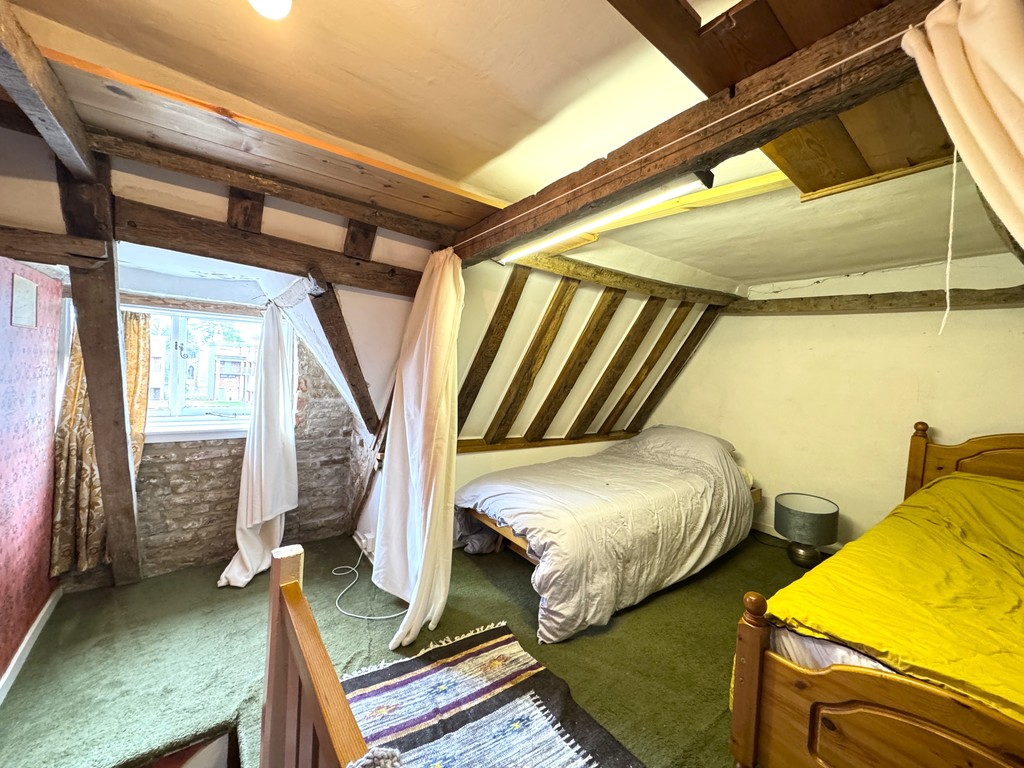
Bedroom 2 13' 4" x 9' 9" (4.06m x 2.97m) Attic room with exposed beams, rafters, exposed brick around dormer window.
Outside To the rear the property benefits from a West facing courtyard garden laid to blockweave with border well stocked with roses and shrubs.
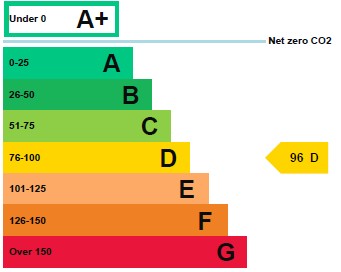
Energy Performance Certificate (EPC) The EPC for this property is provided by an Energy Assessor independent of LANDLES. Applicants should view the complete EPC report online at https://www.epcregister.com/reportSearchAddressByPostcode.html and searching by postcode.
Flying Freehold Part of the adjoining property (No. 33) constitutes a flying freehold over the entrance passage of 34.
Services Mains water, electricity & drainage are understood to be available. These services and related appliances have not been tested.
Business Rates Enquiries indicate the property is currently assessed for Business Rates. Rateable Value @ £5,300.
Tenure Freehold. Vacant possession upon completion.
Viewing Further details and arrangements for viewing may be obtained from the appointed selling agents, LANDLES
Negotiations All negotiations in respect of this property are to be carried out strictly via the Agents, LANDLES
Anti-Money Laundering Directive Prospective purchasers will be required to provide the usual PROOF OF IDENTITY documents at the stage of agreeing a subject to contract sale.
OFFER REFERENCING Applicants who wish to put forward subject to contract offers agree to the selling agents, LANDLES, making the usual enquiries in respect of chain checking, to provide evidence of a lenders mortgage application in principal note, and to provide proof of funds on request, etc.
Privacy Statement The LANDLES Privacy Statement is available to view online or upon request.
SUBJECT TO CONTRACT ALL NEGOTIATIONS IN RESPECT OF THIS PROPERTY REMAIN SUBJECT TO CONTRACT AT ALL TIMES. Please read the IMPORTANT NOTES included on these Particulars.
IMPORTANT NOTES LANDLES for themselves and for the Vendors or Lessors of this property whose Agents they are give notice that (i) the particulars are produced in good faith and are set out as a general guide only do not constitute any part of a contract and LANDLES accepts no responsibility for any error omission or mis-statement in these particulars (ii) no person in the employment of LANDLES has any authority to make or give any representation or warranty whatever in relation to this property (iii) any plans produced on these particulars are for illustrative purposes only and are not to scale, any area or other measurements stated are subject to measured survey (iv) unless specifically referred to in these particulars any chattels, garden furniture or statuary, equipment, trade machinery or stock, fittings etc is excluded from the sale or letting whether appearing in images or not (v) Applicants should make their own independent enquiries into current USE or past use of the property, any necessary permissions for use and occupation and any potential uses that may be required (vi) all prices and rents are quoted subject to contract and NET of VAT unless otherwise stated (vii) the Agents take no responsibility for any costs applicants may incur in viewing the property, making enquiries or submitting offers (viii) any EPC indicated in these particulars is produced independently of LANDLES and no warranty is given or implied as to its accuracy or completeness.
Viewing
Please contact us on 01553 772816 if you wish to arrange a viewing appointment for this property, or require further information.
Energy Performance Certificate
Click here to view the Energy Efficiency Rating and Environmental Impact Rating for this property.
Disclaimer
Landles Estate Agents endeavour to maintain accurate depictions of properties in Virtual Tours, Floor Plans and descriptions, however, these are intended only as a guide and purchasers must satisfy themselves by personal inspection.
Most interesting, period property over three floors with origins dating back to the 16th Century situated on one of Lynn’s most historic streets. Current configuration as commercial to ground floor, with residential upper floors – Ideal live/work premises. Benefit of PLANNING PERMISSION GRANTED for conversion to FULL RESIDENTIAL – Approx 1,969 sq.ft. First time offered to the market since restoration in the 1960’s by well known local architect. Grade II Listed. “Much Potential”
King's Lynn is a historic market town, once part of the Hanseatic League, situated on the banks of the River Great Ouse in West Norfolk. The town offers a rich heritage with an array of listed, interesting properties throughout the centre, on the well known Tuesday & Saturday Market Places and South Quay, just around the corner from this property. The town well serves residents with a range of local amenities including independent and national retailers alongside many popular eateries and cafes. There are good transport links in and out of the area including mainline railway to London Kings Cross via Ely & Cambridge, A47 trunk road to nearby Norwich & Peterborough (both around 1 hour) along with A17 into Lincolnshire and A10 into Cambridgeshire. The West & North Norfolk coastline is within easy reach with its broad, sandy beaches passing by the Royal Sandringham Estate en route. 34 Bridge Street is a most interesting, Grade II Listed mid terrace property located on one of King's Lynns most historic streets and offers a rare opportunity which is seldom found on the open market. The property was acquired by the current architect family of owners back in the 1960's when derelict and was restored to form the property seen today which comprises of commercial use to the ground floor with residential upper floors. The accommodation on offer could suit those seeking a live/work premises or, with the benefit of the planning permission recently granted (Ref: 26/00198/F BCKLWN), be converted into a full residential property with generous level of ground floor accommodation and 24' family room. Historical Note: The property forms part of a terrace, most of which are now residential dwellings and is understood to date back to the 16th Century. The front façade is stuccoed with timber frame and masonry walls under a heavy beamed pitched roof with mostly slates and some tiles. On the second floor, illustrations found and understood to date back to the whaling fleets, which King's Lynn is well known for, have been framed on the walls and made a feature of. Mentioned in Pevsner North West & South Norfolk edition, it is stated that the properties were "scheduled for demolition in the 1960's but the houses were bought and (restored) converted by Desmond Waite (architect), a process which altered the appearance as little as possible". The property is well positioned, being within walking distance of the river, historic centre, shops and transport hubs. Bridge Street has also recently become part of King's Lynns residents parking zone, which has significantly benefitted the area by reducing vehicles parked.
Entrance Passage 16' 2" x 6' 8" (4.93m x 2.03m) With double doors to front from street, glazed door to lobby, storage heater, integral door to middle office and glazed door to courtyard at rear.
Front Office 13' 3" x 12' 6" (4.04m x 3.81m) With front entrance door from street, sash window with secondary glazing to front aspect, inglenook fireplace with oak mantel, exposed oak beams, storage cupboard and windows to entrance passage. Door to;
Middle Office 13' x 10' 6" (3.96m x 3.2m) (max) With sash window to rear aspect, covered over fireplace with wooden surround, alcove, storage heater and stairs to first floor. Door to;
Kitchen 17' 6" x 7' 11" (5.33m x 2.41m) With fitted wall & base units, worktops, stainless steel sink with drainer & monobloc tap, vinyl flooring, 2 windows and electric storage heater. Door to;
Lobby
WC With low level WC, pedestal hand basin, extractor, vinyl flooring and window.
Store Room 8' 10" x 5' 3" (2.69m x 1.6m) With external door to courtyard.
Rear Drawing Office 24' 9" x 12' 5" (7.54m x 3.78m) With large windows overlooking courtyard, glazed door to courtyard and 2 electric storage heaters.
Main Attic Above Rear Drawing Office 21' 3" x 13' 8" (6.48m x 4.17m) (plus eaves) With river views.
Attic Store Room 9' 1" x 8' 2" (2.77m x 2.49m)
First Floor
Sitting Room 13' 9" x 10' 8" (4.19m x 3.25m) With sash window with secondary glazing, inglenook fireplace with oak mantel, exposed beams, electric radiator, and understairs storage.
Bedroom 1 13' x 10' 7" (3.96m x 3.23m) With bow window, storage cupboard, electric radiator and loft hatch.
Bathroom 8' 9" x 7' 10" (2.67m x 2.39m) With low level WC, pedestal hand basin, shower tray with electric shower, glazed screen and wetwall panelling, bidet, airing cupboard with hot water cylinder, extractor, electric radiator, points for wall lights and shaver point.
Bedroom 2 13' 4" x 9' 9" (4.06m x 2.97m) Attic room with exposed beams, rafters, exposed brick around dormer window.
Outside To the rear the property benefits from a West facing courtyard garden laid to blockweave with border well stocked with roses and shrubs.
Energy Performance Certificate (EPC) The EPC for this property is provided by an Energy Assessor independent of LANDLES. Applicants should view the complete EPC report online at https://www.epcregister.com/reportSearchAddressByPostcode.html and searching by postcode.
Flying Freehold Part of the adjoining property (No. 33) constitutes a flying freehold over the entrance passage of 34.
Services Mains water, electricity & drainage are understood to be available. These services and related appliances have not been tested.
Business Rates Enquiries indicate the property is currently assessed for Business Rates. Rateable Value @ £5,300.
Tenure Freehold. Vacant possession upon completion.
Viewing Further details and arrangements for viewing may be obtained from the appointed selling agents, LANDLES
Negotiations All negotiations in respect of this property are to be carried out strictly via the Agents, LANDLES
Anti-Money Laundering Directive Prospective purchasers will be required to provide the usual PROOF OF IDENTITY documents at the stage of agreeing a subject to contract sale.
OFFER REFERENCING Applicants who wish to put forward subject to contract offers agree to the selling agents, LANDLES, making the usual enquiries in respect of chain checking, to provide evidence of a lenders mortgage application in principal note, and to provide proof of funds on request, etc.
Privacy Statement The LANDLES Privacy Statement is available to view online or upon request.
SUBJECT TO CONTRACT ALL NEGOTIATIONS IN RESPECT OF THIS PROPERTY REMAIN SUBJECT TO CONTRACT AT ALL TIMES. Please read the IMPORTANT NOTES included on these Particulars.
IMPORTANT NOTES LANDLES for themselves and for the Vendors or Lessors of this property whose Agents they are give notice that (i) the particulars are produced in good faith and are set out as a general guide only do not constitute any part of a contract and LANDLES accepts no responsibility for any error omission or mis-statement in these particulars (ii) no person in the employment of LANDLES has any authority to make or give any representation or warranty whatever in relation to this property (iii) any plans produced on these particulars are for illustrative purposes only and are not to scale, any area or other measurements stated are subject to measured survey (iv) unless specifically referred to in these particulars any chattels, garden furniture or statuary, equipment, trade machinery or stock, fittings etc is excluded from the sale or letting whether appearing in images or not (v) Applicants should make their own independent enquiries into current USE or past use of the property, any necessary permissions for use and occupation and any potential uses that may be required (vi) all prices and rents are quoted subject to contract and NET of VAT unless otherwise stated (vii) the Agents take no responsibility for any costs applicants may incur in viewing the property, making enquiries or submitting offers (viii) any EPC indicated in these particulars is produced independently of LANDLES and no warranty is given or implied as to its accuracy or completeness.
Viewing
Please contact us on 01553 772816 if you wish to arrange a viewing appointment for this property, or require further information.
Energy Performance Certificate
Click here to view the Energy Efficiency Rating and Environmental Impact Rating for this property.
Disclaimer
Landles Estate Agents endeavour to maintain accurate depictions of properties in Virtual Tours, Floor Plans and descriptions, however, these are intended only as a guide and purchasers must satisfy themselves by personal inspection.
Features
- Various Offices to Ground Floor
- Kitchen
- Cloakroom & Store Room
- Sitting Room & 2 Bedrooms to Upper Floors
- Bathroom
- Courtyard Garden
- Mixed Commercial & Residential Premises
- PLANNING PERMISSION GRANTED for FULL RESIDENTIAL CONVERSION
- Grade II Listed in Historic Lynn
- No Onward Chain
Share