
Details
Silfield Terrace, King's Lynn, PE30
£250,000 Freehold
Description
The well presented, deceptively spacious 3 bedroom mid-terrace house positioned towards the end of a private road in the popular “Chase” area of King’s Lynn, adjacent to “The Walks”. Most conveniently situated within walking distance of town centre, train station & college.
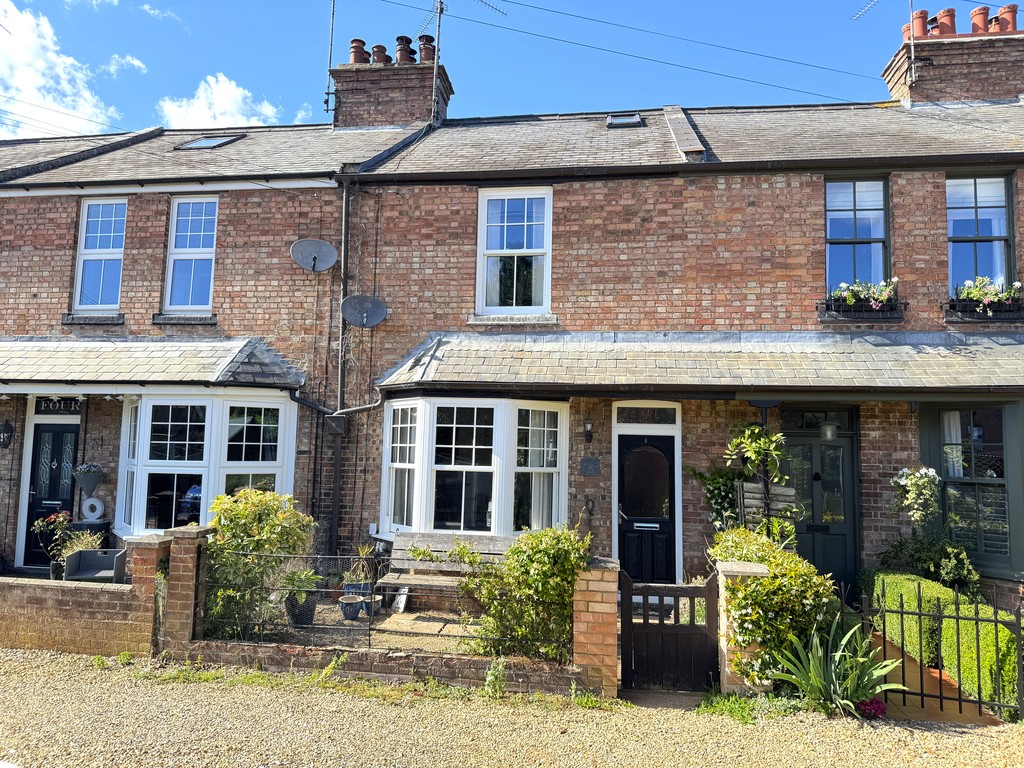
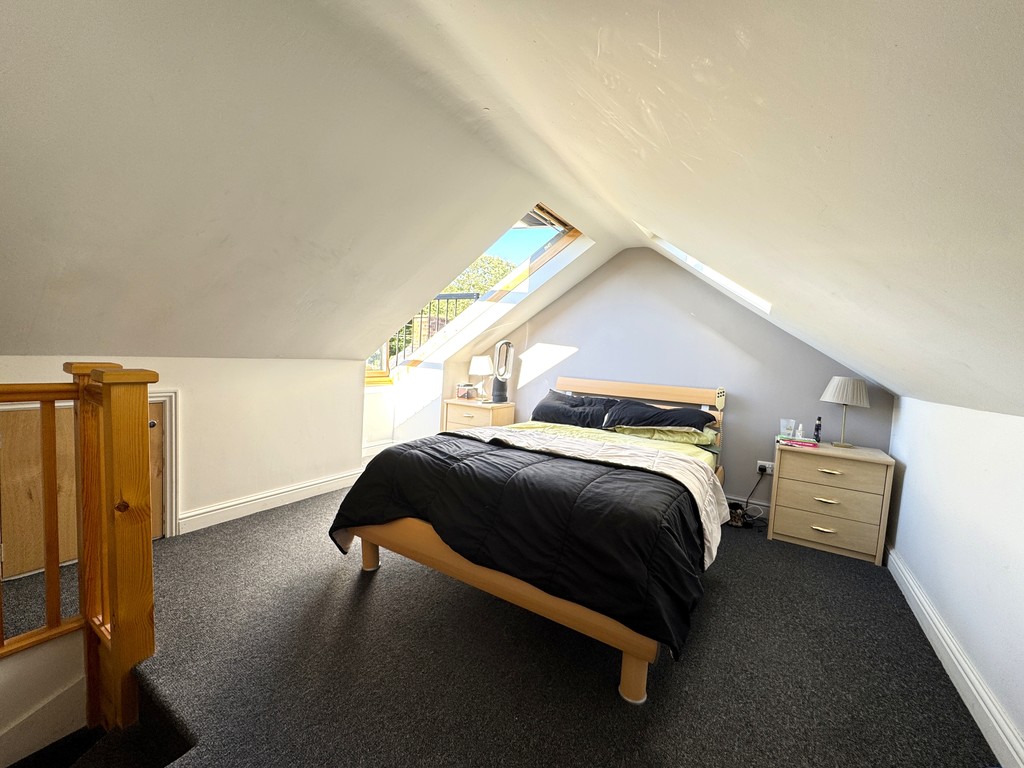
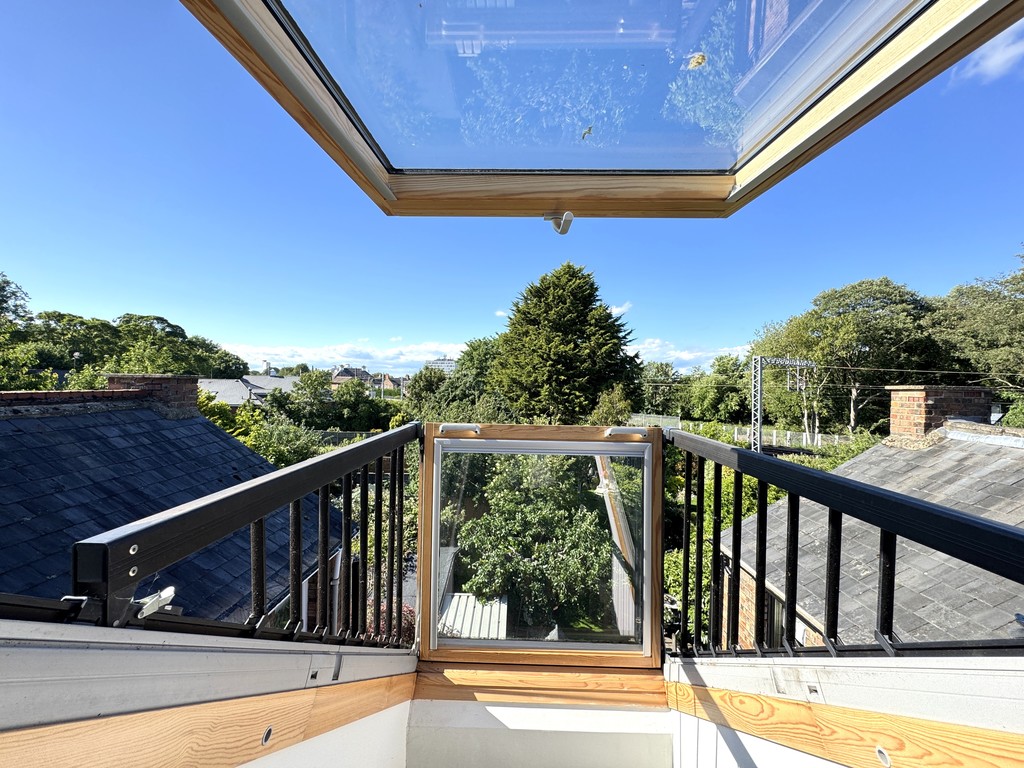
Located in the sought after "Chase" area of King's Lynn, adjacent to 'The Walks' is this well presented 3 bedroom mid-terrace house on Silfield Terrace. Understood to date back to around the early 1900's and constructed in Flemish bond brickwork with slate roofs, the property boasts an attractive front façade with bay window and overhanging porch and offers a deceptive amount of internal accommodation. Set over three floors, there are two cosy reception rooms, a modern kitchen fitted with shaker style units and a useful rear porch/utility to the ground floor. The upper two floors comprise of three bedrooms, a useful study/dressing room and family bathroom. Of particular note and completed at significant cost is the loft conversion - this now provides a flexible space as a bedroom or ideal home office with unique Velux 'Roof Balcony' which opens out giving rooftop views over the surrounding area. There is UPVC double glazing installed throughout with the sash windows at the front having been replaced in recent years. Externally, there is a private courtyard at the rear with the principle garden being on the opposite side of the driveway, well stocked with established planting and decked area for alfresco dining. Especially beneficial in this location is the private parking area, able to accommodate up to 2 vehicles with the possibility of being extended into the garden area if further is required. Only a short walk away from the centre, King's Lynn is an historic market town positioned on the banks of the River Great Ouse in West Norfolk. Well known for its two impressive market squares, custom house and South Quay with popular eateries, the town provides residents with access to a range of local shopping opportunities. Further amenities can also be found on the nearby Hardwick Retail Park, with a range of large national retailers. The West & North Norfolk coastline is only a short drive, renowned for its broad sandy beaches and excellent water sport opportunities, passing by Royal Sandringham en route. King's Lynn benefits from a mainline railway terminating at London Kings Cross via Ely & Cambridge with the A47, A10 & A17 trunk roads giving good road links to Norwich, Peterborough, Cambridgeshire and Lincolnshire.
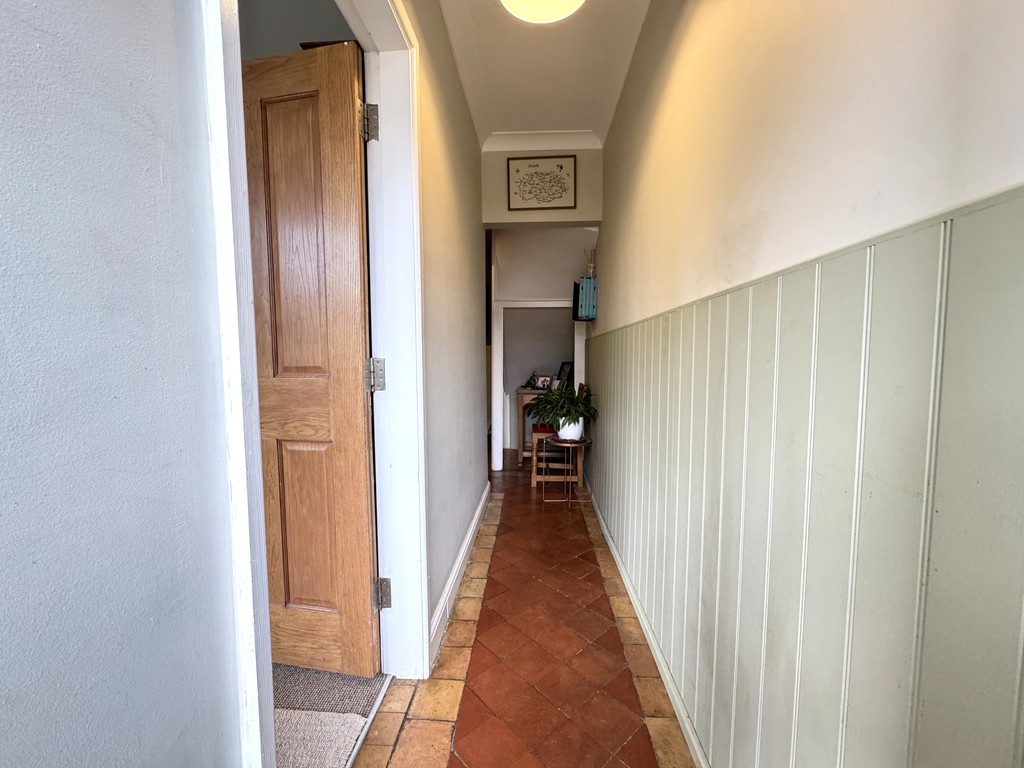
Entrance Hall With UPVC & glazed entrance door, wall panelling, column radiator skirting, coving and stairs to First Floor Landing.
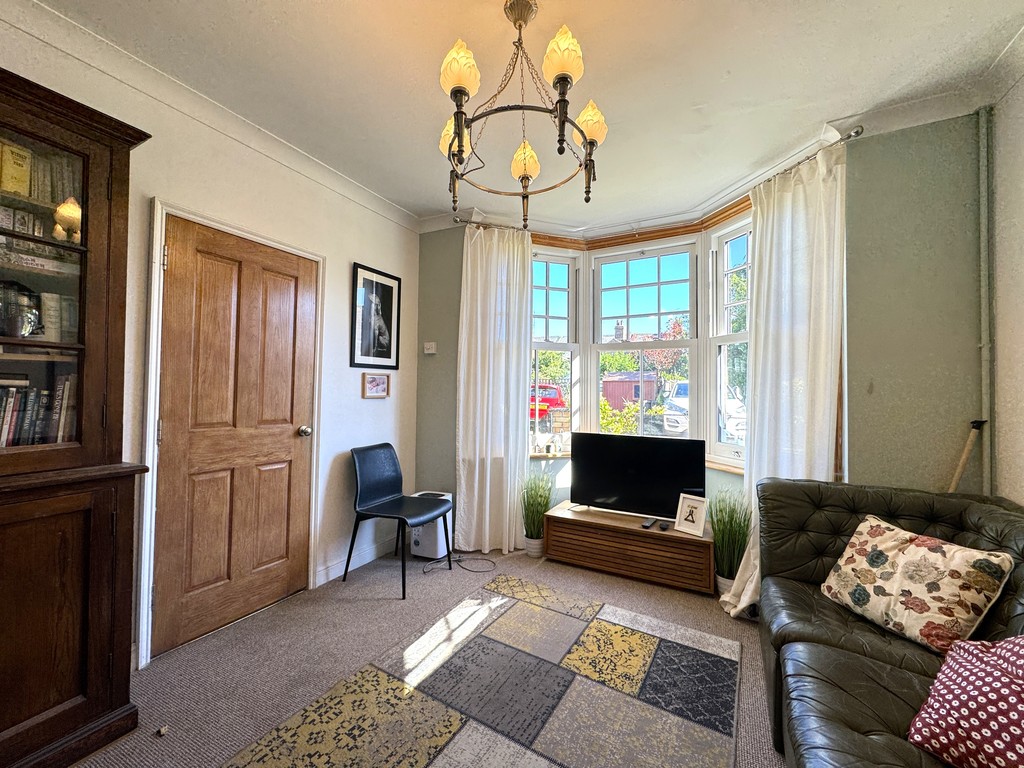
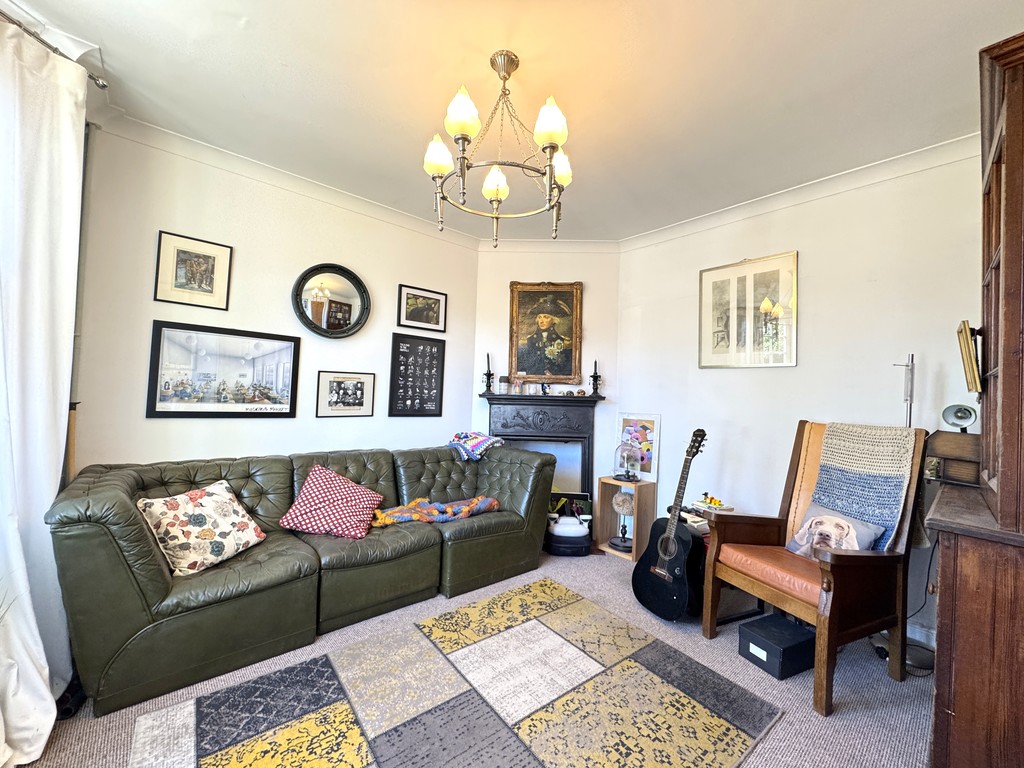
Living Room 13' 3" x 10' 9" (4.04m x 3.28m) (max into bay) With bay window with UPVC sash windows, cast iron fireplace with tiled hearth, column radiator, BT telephone point, skirting & coving.
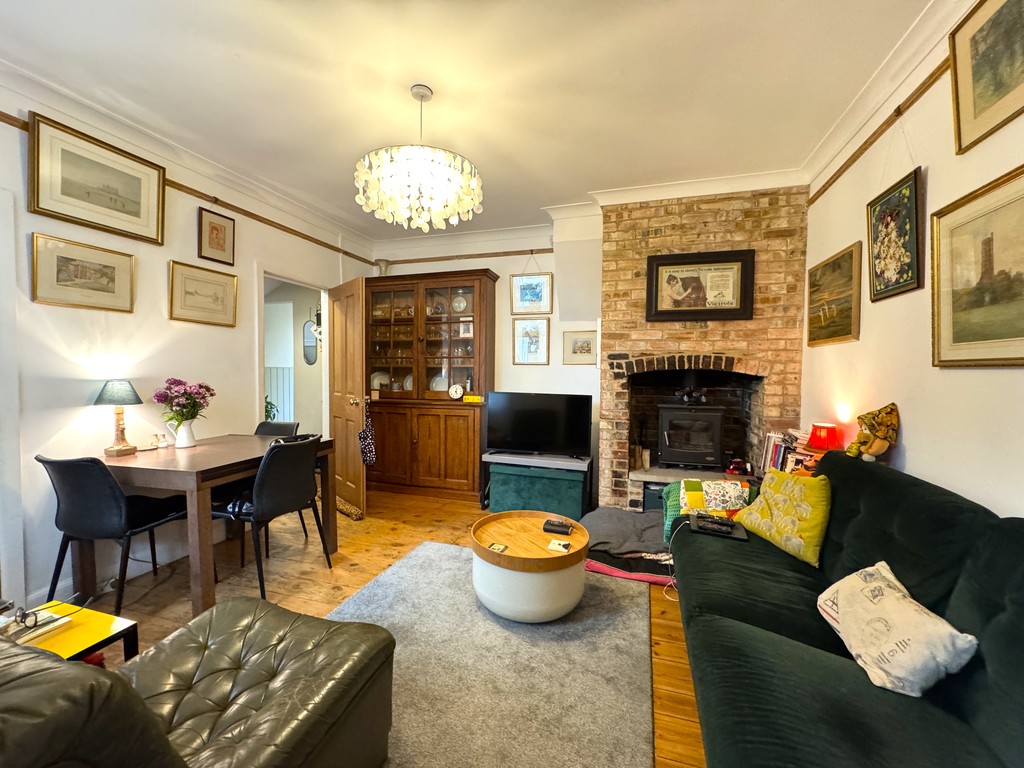
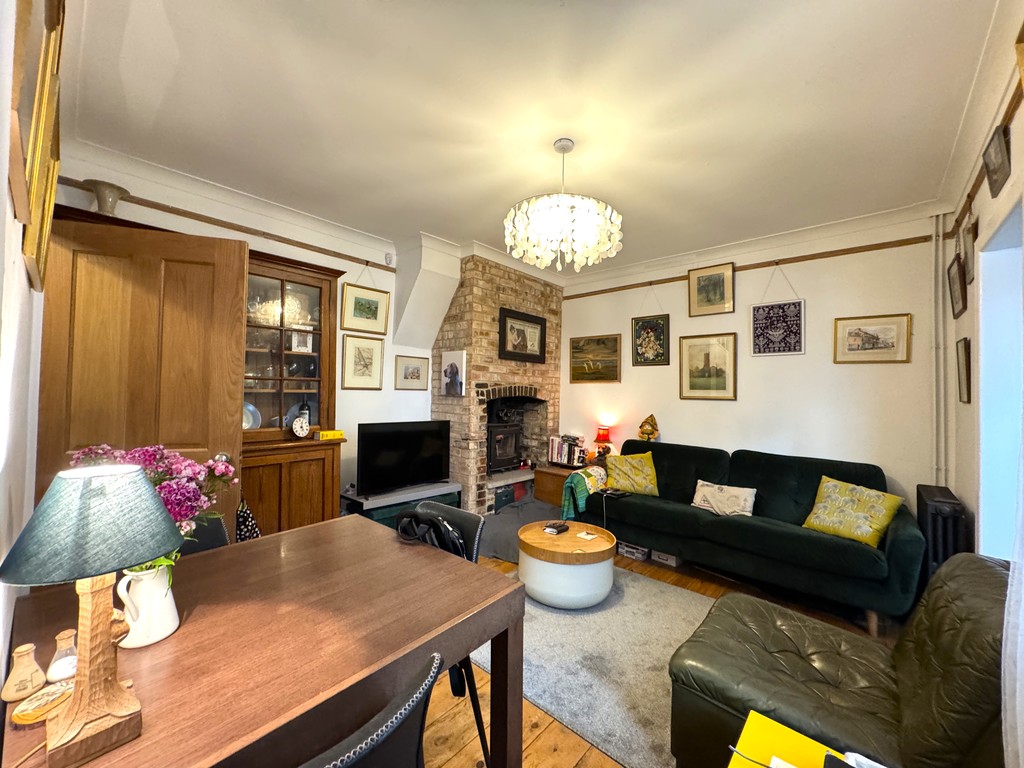
Dining Room 12' 8" x 11' 11" (3.86m x 3.63m) With exposed brick chimney breast with inset log burner, exposed floorboards, column radiator, picture rail, skirting, coving and storage cupboard.
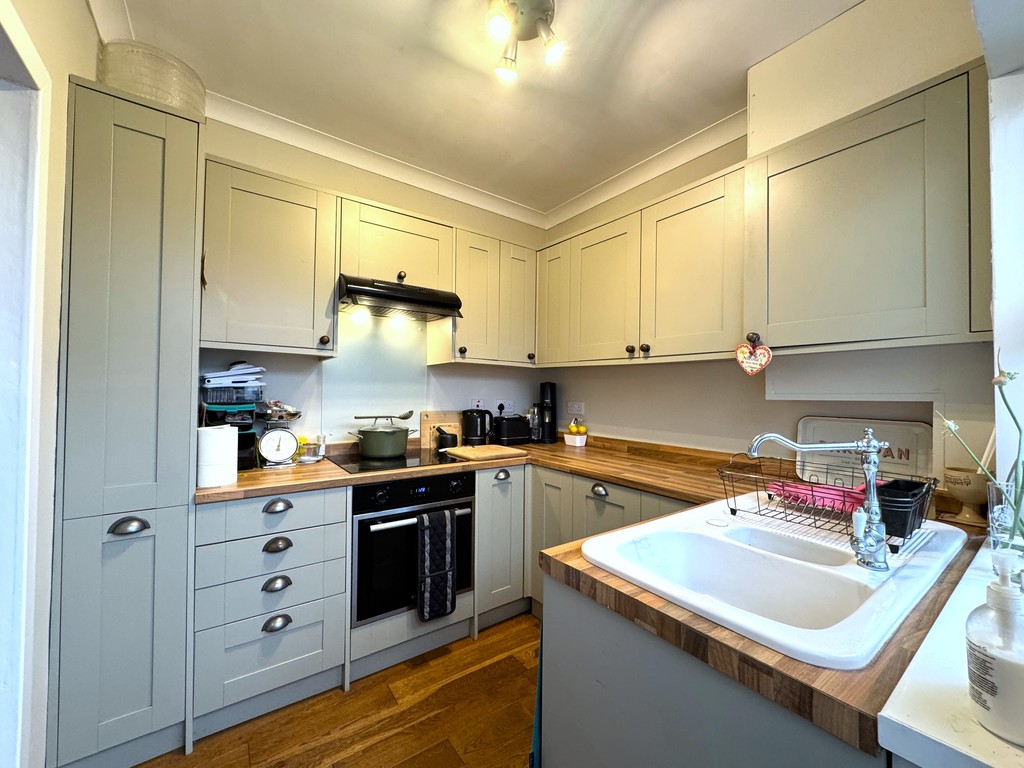
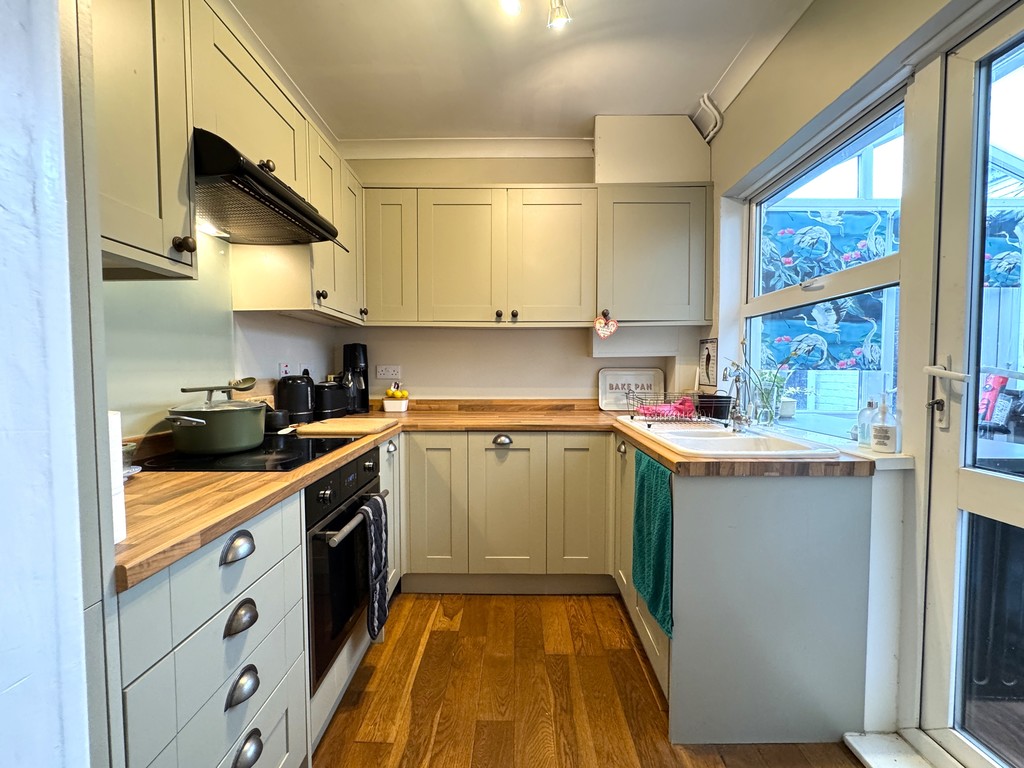
Kitchen 7' 11" x 7' 5" (2.41m x 2.26m) With fitted shaker style wall & base units, fitted worktops, ceramic 1 ½ bowl sink with drainer & monobloc tap, electric oven, 4 ring electric hob with extractor above, glass splashback, engineered wood flooring and Worcester gas boiler.
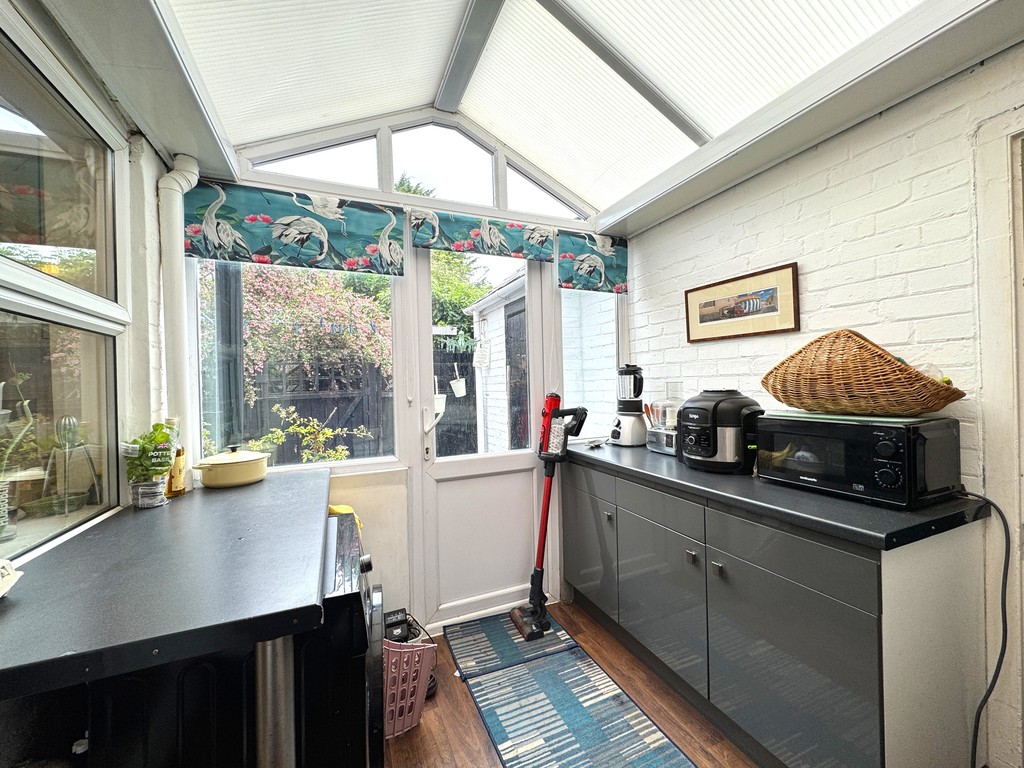
Utility/Porch 7' 8" x 7' 6" (2.34m x 2.29m) With UPVC & polycarbonate roof, UPVC door to rear courtyard, base units with worktops, plumbing for a washing machine and laminate flooring. Opening to Store Room.
Stairs to First Floor Landing With runner carpet.
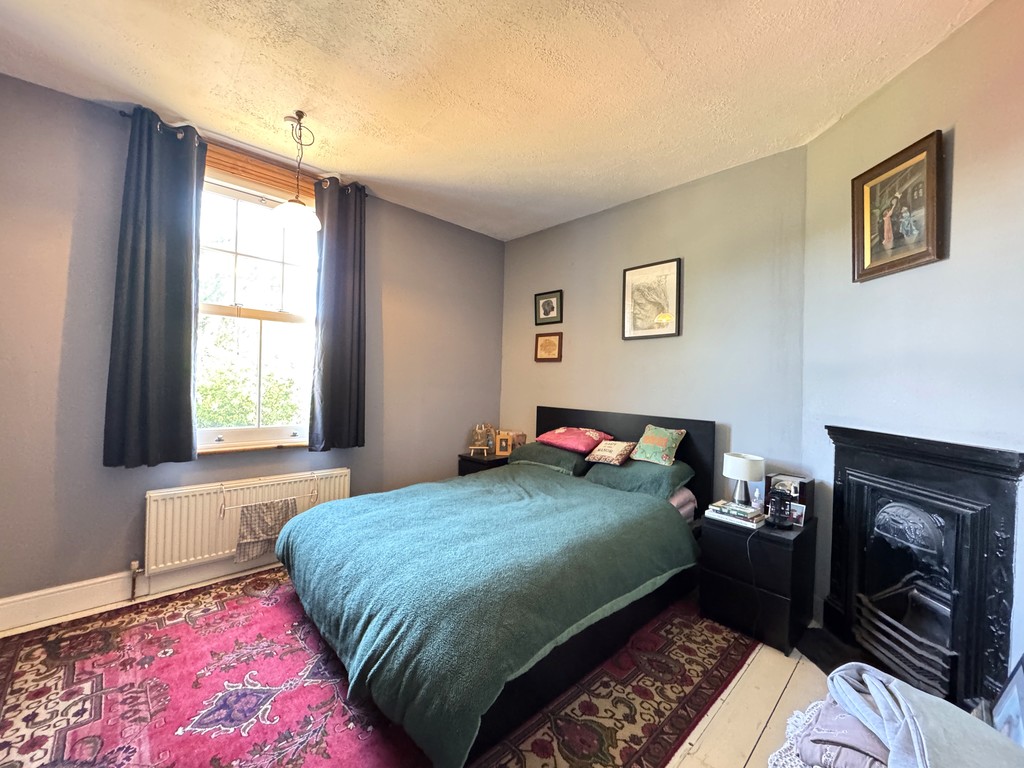
Bedroom 13' 11" x 10' 11" (4.24m x 3.33m) With exposed floorboards, cast iron fireplace, modern UPVC sash window, radiator with TRV, skirting & coving.
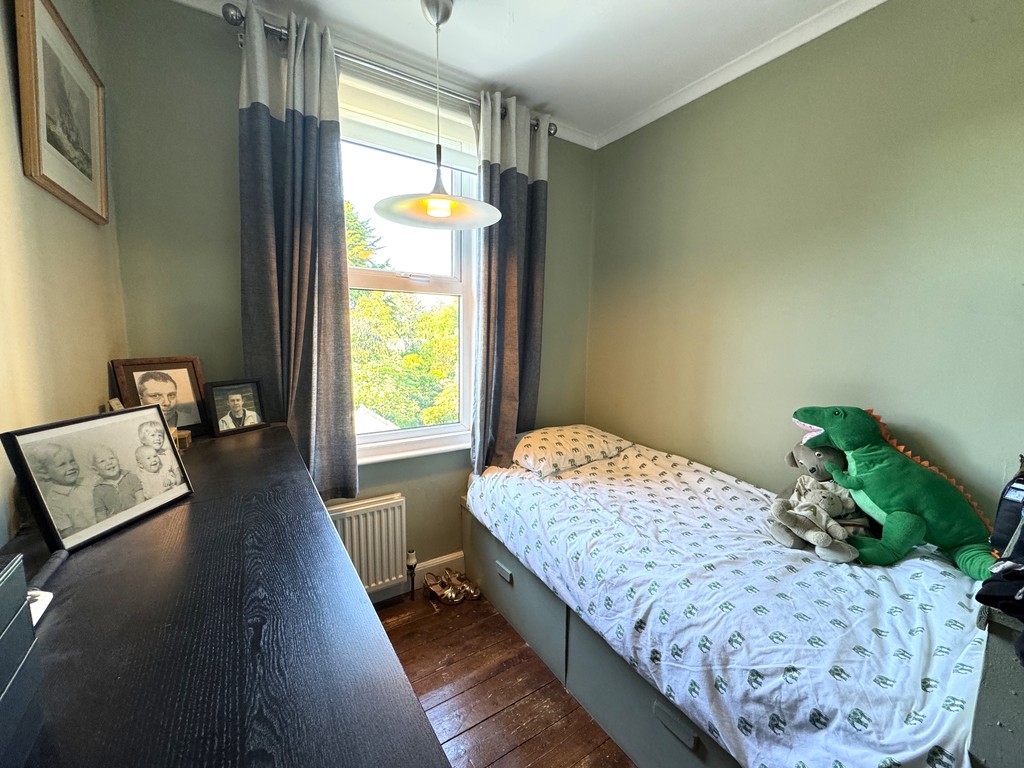
Bedroom 8' 11" x 7' 6" (2.72m x 2.29m) (max) With exposed floorboards, radiator with TRV, skirting & coving.
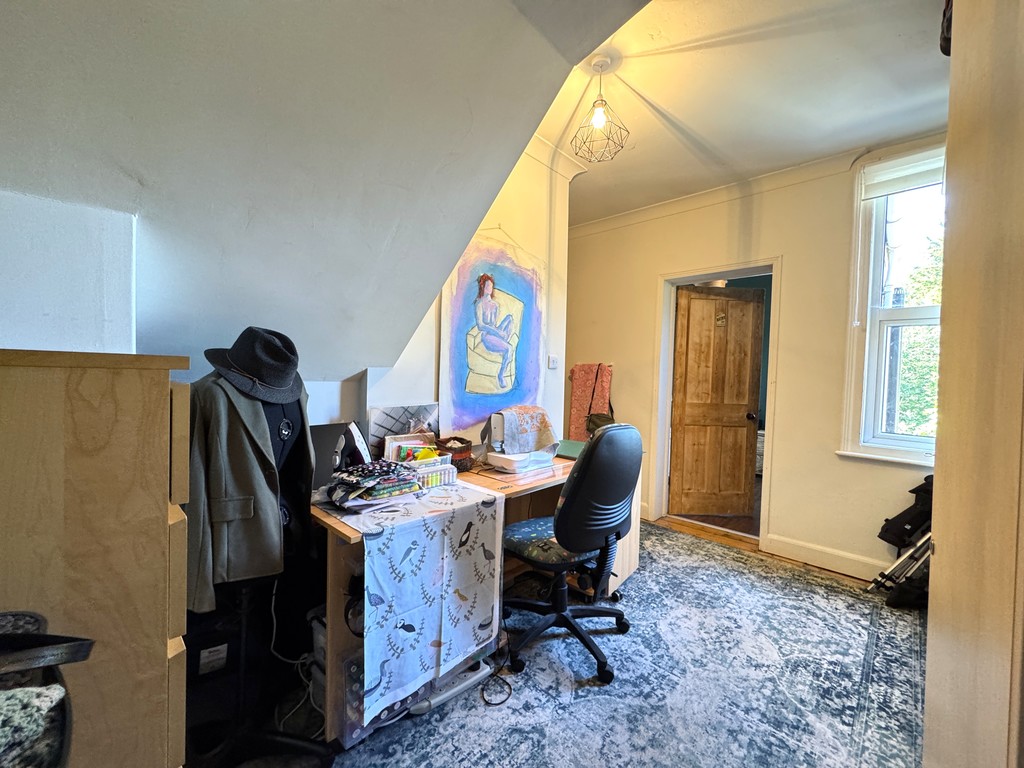
Study/Dressing Room 11' 11" x 7' 11" (3.63m x 2.41m) With exposed floorboards, understairs cupboard, cast iron fireplace, skirting & coving. Door to second floor stairway.
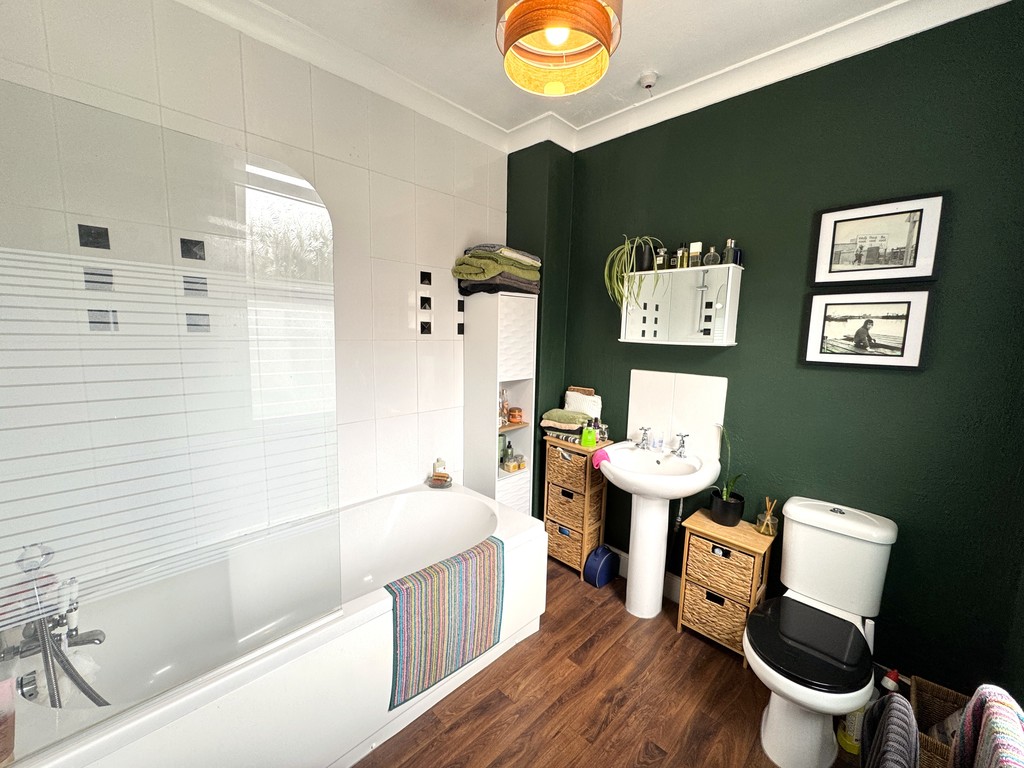
Bathroom 7' 11" x 7' 5" (2.41m x 2.26m) With low level WC, pedestal hand basin, panelled bath with mixer tap & shower extension with glazed screen, tiled surrounds, vinyl floor, radiator, skirting & coving.
Stairs to Second Floor
Bedroom 13' 1" x 10' 10" (3.99m x 3.3m) (reduced head height) Loft conversion with dual aspect, Velux skylight window, Velux Roof Balcony with rooftop & garden views and good eaves storage.
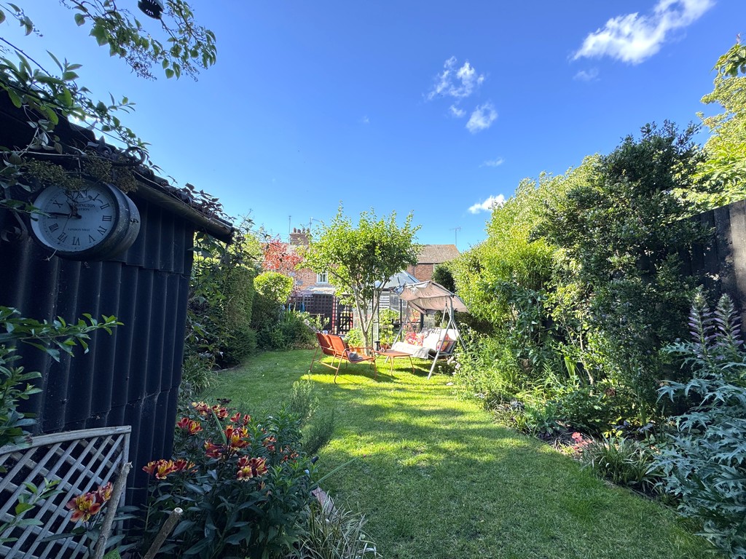
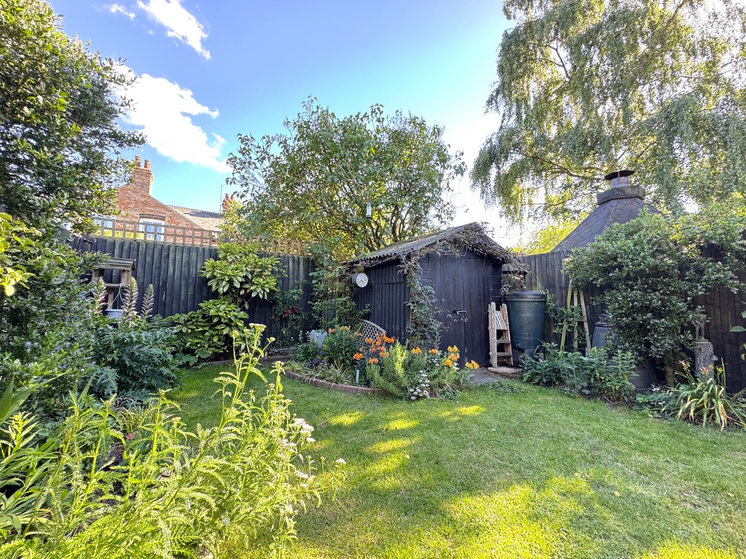
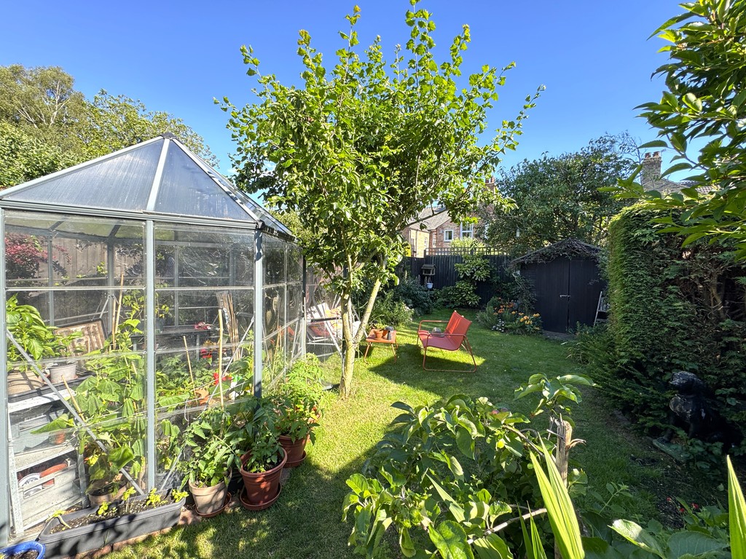
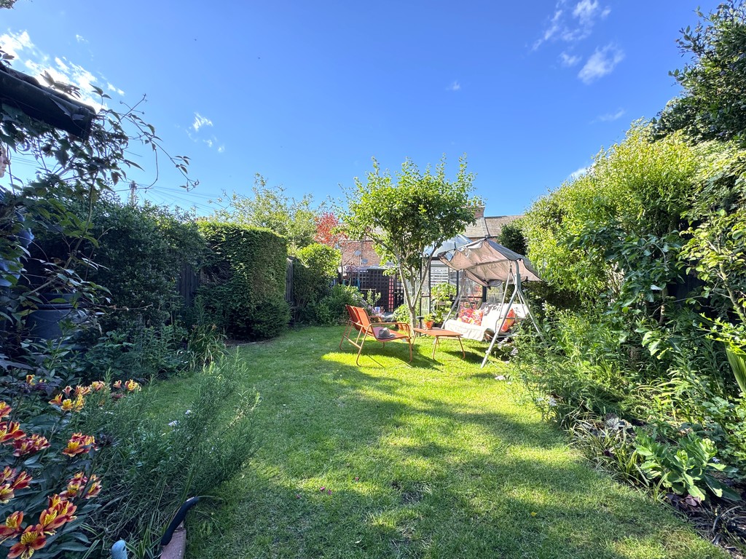
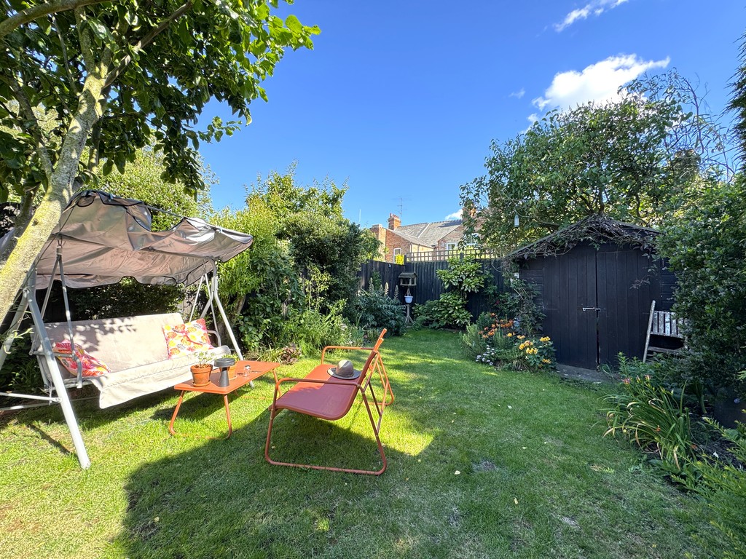
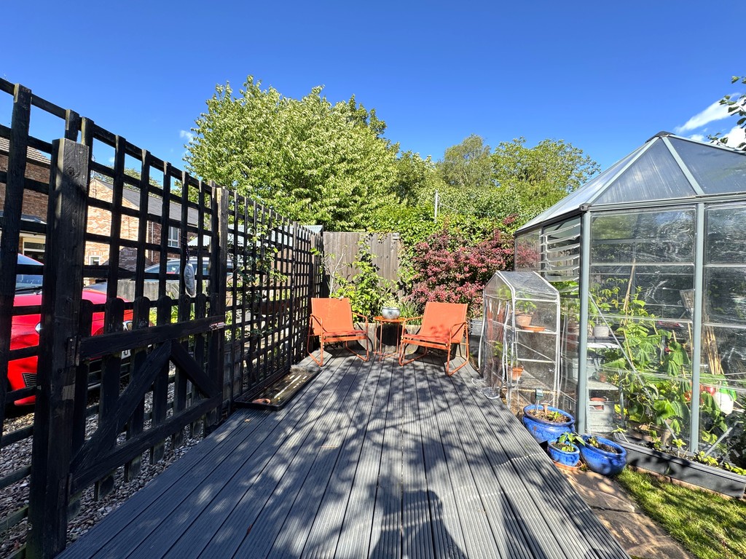
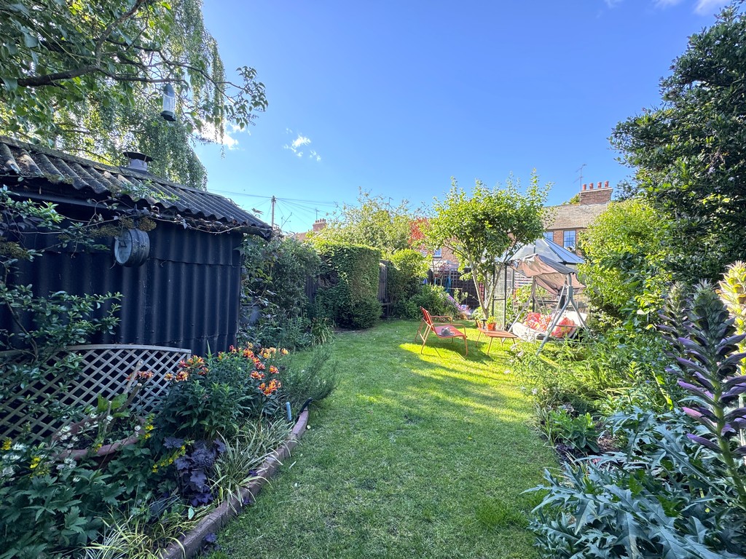
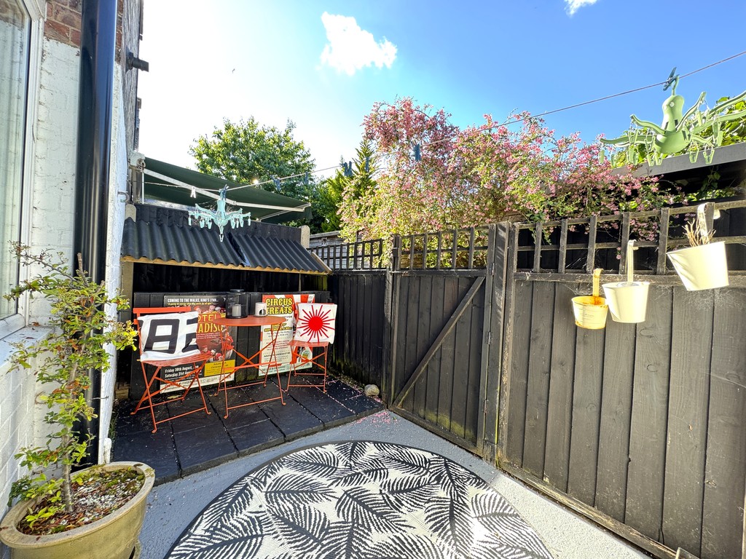
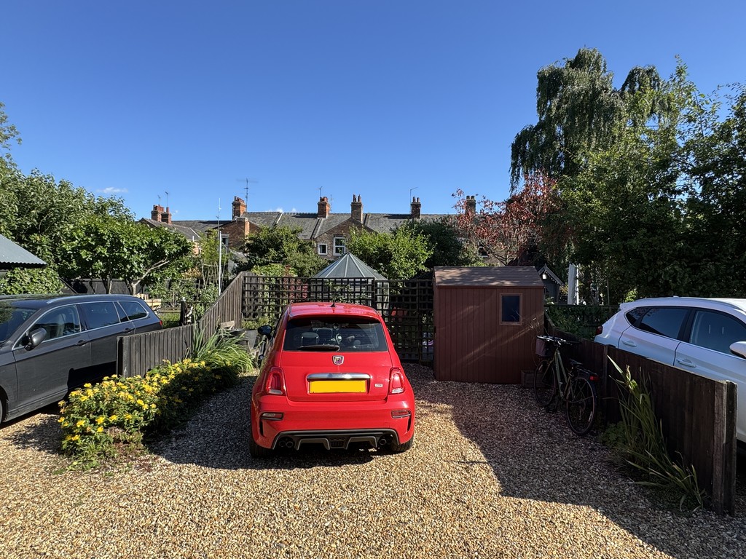
Outside The front of the property has an attractive appearance with black railing between low brick pillars and wooden gate leading into the front garden area. This is laid to shingle with a concrete pathway leading to the front door flanked with lavenders and jasmine. At the rear of the property there is a private courtyard with outside store. The main garden is located on the opposite side of the driveway and is mostly laid to lawn with borders well stocked with established planting. This benefits from a bright South facing aspect with a decked patio area ideal for alfresco dining, greenhouse and shed for storage. Of particular benefit in this location is the gravel parking area which can accommodate 2 cars.
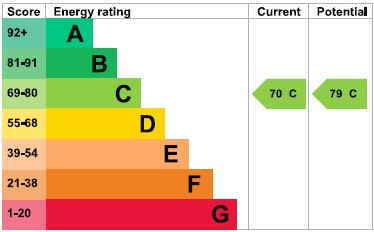
ENERGY PERFORMANCE CERTIFICATE (EPC) - TBC The EPC for this property is provided by an Energy Assessor independent of LANDLES. Applicants should view the complete EPC report online at https://www.epcregister.com/reportSearchAddressByPostcode.html and searching by postcode.
Services All mains services are understood to be available. These services and related appliances have not been tested.
Council Tax Enquiries indicate the property is assessed at Council Tax Band "A" with a current annual charge of £1,602.96, 2026/2027.
Tenure Freehold. Vacant possession upon completion.
Viewing Further details and arrangements for viewing may be obtained from the appointed selling agents, LANDLES
Negotiations All negotiations in respect of this property are to be carried out strictly via the Agents, LANDLES
Anti-Money Laundering Directive Prospective purchasers will be required to provide the usual PROOF OF IDENTITY documents at the stage of agreeing a subject to contract sale.
OFFER REFERENCING Applicants who wish to put forward subject to contract offers agree to the selling agents, LANDLES, making the usual enquiries in respect of chain checking, to provide evidence of a lenders mortgage application in principal note, and to provide proof of funds on request, etc.
Privacy Statement The LANDLES Privacy Statement is available to view online or upon request.
SUBJECT TO CONTRACT ALL NEGOTIATIONS IN RESPECT OF THIS PROPERTY REMAIN SUBJECT TO CONTRACT AT ALL TIMES. Please read the IMPORTANT NOTES included on these Particulars.
IMPORTANT NOTES LANDLES for themselves and for the Vendors or Lessors of this property whose Agents they are give notice that (i) the particulars are produced in good faith and are set out as a general guide only do not constitute any part of a contract and LANDLES accepts no responsibility for any error omission or mis-statement in these particulars (ii) no person in the employment of LANDLES has any authority to make or give any representation or warranty whatever in relation to this property (iii) any plans produced on these particulars are for illustrative purposes only and are not to scale, any area or other measurements stated are subject to measured survey (iv) unless specifically referred to in these particulars any chattels, garden furniture or statuary, equipment, trade machinery or stock, fittings etc is excluded from the sale or letting whether appearing in images or not (v) Applicants should make their own independent enquiries into current USE or past use of the property, any necessary permissions for use and occupation and any potential uses that may be required (vi) all prices and rents are quoted subject to contract and NET of VAT unless otherwise stated (vii) the Agents take no responsibility for any costs applicants may incur in viewing the property, making enquiries or submitting offers (viii) any EPC indicated in these particulars is produced independently of LANDLES and no warranty is given or implied as to its accuracy or completeness.
Viewing
Please contact us on 01553 772816 if you wish to arrange a viewing appointment for this property, or require further information.
Energy Performance Certificate
Click here to view the Energy Efficiency Rating and Environmental Impact Rating for this property.
Disclaimer
Landles Estate Agents endeavour to maintain accurate depictions of properties in Virtual Tours, Floor Plans and descriptions, however, these are intended only as a guide and purchasers must satisfy themselves by personal inspection.
The well presented, deceptively spacious 3 bedroom mid-terrace house positioned towards the end of a private road in the popular “Chase” area of King’s Lynn, adjacent to “The Walks”. Most conveniently situated within walking distance of town centre, train station & college.
Located in the sought after "Chase" area of King's Lynn, adjacent to 'The Walks' is this well presented 3 bedroom mid-terrace house on Silfield Terrace. Understood to date back to around the early 1900's and constructed in Flemish bond brickwork with slate roofs, the property boasts an attractive front façade with bay window and overhanging porch and offers a deceptive amount of internal accommodation. Set over three floors, there are two cosy reception rooms, a modern kitchen fitted with shaker style units and a useful rear porch/utility to the ground floor. The upper two floors comprise of three bedrooms, a useful study/dressing room and family bathroom. Of particular note and completed at significant cost is the loft conversion - this now provides a flexible space as a bedroom or ideal home office with unique Velux 'Roof Balcony' which opens out giving rooftop views over the surrounding area. There is UPVC double glazing installed throughout with the sash windows at the front having been replaced in recent years. Externally, there is a private courtyard at the rear with the principle garden being on the opposite side of the driveway, well stocked with established planting and decked area for alfresco dining. Especially beneficial in this location is the private parking area, able to accommodate up to 2 vehicles with the possibility of being extended into the garden area if further is required. Only a short walk away from the centre, King's Lynn is an historic market town positioned on the banks of the River Great Ouse in West Norfolk. Well known for its two impressive market squares, custom house and South Quay with popular eateries, the town provides residents with access to a range of local shopping opportunities. Further amenities can also be found on the nearby Hardwick Retail Park, with a range of large national retailers. The West & North Norfolk coastline is only a short drive, renowned for its broad sandy beaches and excellent water sport opportunities, passing by Royal Sandringham en route. King's Lynn benefits from a mainline railway terminating at London Kings Cross via Ely & Cambridge with the A47, A10 & A17 trunk roads giving good road links to Norwich, Peterborough, Cambridgeshire and Lincolnshire.
Entrance Hall With UPVC & glazed entrance door, wall panelling, column radiator skirting, coving and stairs to First Floor Landing.
Living Room 13' 3" x 10' 9" (4.04m x 3.28m) (max into bay) With bay window with UPVC sash windows, cast iron fireplace with tiled hearth, column radiator, BT telephone point, skirting & coving.
Dining Room 12' 8" x 11' 11" (3.86m x 3.63m) With exposed brick chimney breast with inset log burner, exposed floorboards, column radiator, picture rail, skirting, coving and storage cupboard.
Kitchen 7' 11" x 7' 5" (2.41m x 2.26m) With fitted shaker style wall & base units, fitted worktops, ceramic 1 ½ bowl sink with drainer & monobloc tap, electric oven, 4 ring electric hob with extractor above, glass splashback, engineered wood flooring and Worcester gas boiler.
Utility/Porch 7' 8" x 7' 6" (2.34m x 2.29m) With UPVC & polycarbonate roof, UPVC door to rear courtyard, base units with worktops, plumbing for a washing machine and laminate flooring. Opening to Store Room.
Stairs to First Floor Landing With runner carpet.
Bedroom 13' 11" x 10' 11" (4.24m x 3.33m) With exposed floorboards, cast iron fireplace, modern UPVC sash window, radiator with TRV, skirting & coving.
Bedroom 8' 11" x 7' 6" (2.72m x 2.29m) (max) With exposed floorboards, radiator with TRV, skirting & coving.
Study/Dressing Room 11' 11" x 7' 11" (3.63m x 2.41m) With exposed floorboards, understairs cupboard, cast iron fireplace, skirting & coving. Door to second floor stairway.
Bathroom 7' 11" x 7' 5" (2.41m x 2.26m) With low level WC, pedestal hand basin, panelled bath with mixer tap & shower extension with glazed screen, tiled surrounds, vinyl floor, radiator, skirting & coving.
Stairs to Second Floor
Bedroom 13' 1" x 10' 10" (3.99m x 3.3m) (reduced head height) Loft conversion with dual aspect, Velux skylight window, Velux Roof Balcony with rooftop & garden views and good eaves storage.
Outside The front of the property has an attractive appearance with black railing between low brick pillars and wooden gate leading into the front garden area. This is laid to shingle with a concrete pathway leading to the front door flanked with lavenders and jasmine. At the rear of the property there is a private courtyard with outside store. The main garden is located on the opposite side of the driveway and is mostly laid to lawn with borders well stocked with established planting. This benefits from a bright South facing aspect with a decked patio area ideal for alfresco dining, greenhouse and shed for storage. Of particular benefit in this location is the gravel parking area which can accommodate 2 cars.
ENERGY PERFORMANCE CERTIFICATE (EPC) - TBC The EPC for this property is provided by an Energy Assessor independent of LANDLES. Applicants should view the complete EPC report online at https://www.epcregister.com/reportSearchAddressByPostcode.html and searching by postcode.
Services All mains services are understood to be available. These services and related appliances have not been tested.
Council Tax Enquiries indicate the property is assessed at Council Tax Band "A" with a current annual charge of £1,602.96, 2026/2027.
Tenure Freehold. Vacant possession upon completion.
Viewing Further details and arrangements for viewing may be obtained from the appointed selling agents, LANDLES
Negotiations All negotiations in respect of this property are to be carried out strictly via the Agents, LANDLES
Anti-Money Laundering Directive Prospective purchasers will be required to provide the usual PROOF OF IDENTITY documents at the stage of agreeing a subject to contract sale.
OFFER REFERENCING Applicants who wish to put forward subject to contract offers agree to the selling agents, LANDLES, making the usual enquiries in respect of chain checking, to provide evidence of a lenders mortgage application in principal note, and to provide proof of funds on request, etc.
Privacy Statement The LANDLES Privacy Statement is available to view online or upon request.
SUBJECT TO CONTRACT ALL NEGOTIATIONS IN RESPECT OF THIS PROPERTY REMAIN SUBJECT TO CONTRACT AT ALL TIMES. Please read the IMPORTANT NOTES included on these Particulars.
IMPORTANT NOTES LANDLES for themselves and for the Vendors or Lessors of this property whose Agents they are give notice that (i) the particulars are produced in good faith and are set out as a general guide only do not constitute any part of a contract and LANDLES accepts no responsibility for any error omission or mis-statement in these particulars (ii) no person in the employment of LANDLES has any authority to make or give any representation or warranty whatever in relation to this property (iii) any plans produced on these particulars are for illustrative purposes only and are not to scale, any area or other measurements stated are subject to measured survey (iv) unless specifically referred to in these particulars any chattels, garden furniture or statuary, equipment, trade machinery or stock, fittings etc is excluded from the sale or letting whether appearing in images or not (v) Applicants should make their own independent enquiries into current USE or past use of the property, any necessary permissions for use and occupation and any potential uses that may be required (vi) all prices and rents are quoted subject to contract and NET of VAT unless otherwise stated (vii) the Agents take no responsibility for any costs applicants may incur in viewing the property, making enquiries or submitting offers (viii) any EPC indicated in these particulars is produced independently of LANDLES and no warranty is given or implied as to its accuracy or completeness.
Viewing
Please contact us on 01553 772816 if you wish to arrange a viewing appointment for this property, or require further information.
Energy Performance Certificate
Click here to view the Energy Efficiency Rating and Environmental Impact Rating for this property.
Disclaimer
Landles Estate Agents endeavour to maintain accurate depictions of properties in Virtual Tours, Floor Plans and descriptions, however, these are intended only as a guide and purchasers must satisfy themselves by personal inspection.
Features
- Entrance Hall
- Living Room with Bay Window
- Dining Room
- Kitchen
- Utility/Porch with Store Room
- 3 Bedrooms
- Dressing Room / Study
- Bathroom
- Attractive Garden & Courtyard
- Popular 'Chase' Location, adjacent to 'The Walks'
Share