
Details
Marshland Street, Terrington St. Clement, King's Lynn, PE34
£225,000 Freehold
Description
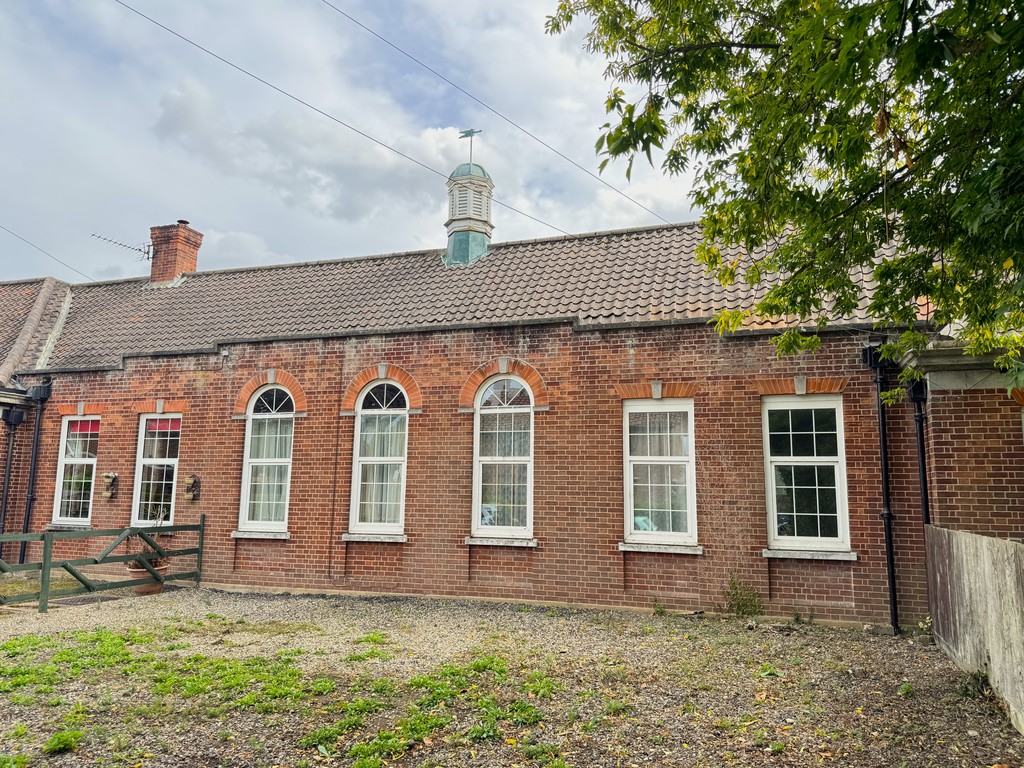
Spacious Three-Bedroom Mid-Terrace Bungalow forming part of the former courthouse, centrally positioned within the popular village of Terrington St Clement. Offered with No Onward Chain and presenting an excellent opportunity for modernisation and improvement.
36A Marshland Street occupies a central position within the conservation area of the well-served West Norfolk village of Terrington St Clement. The village offers a wide range of amenities including shops, supermarkets, schools, a doctors' surgery, public houses and regular public transport links. Conveniently situated west of King's Lynn, the village remains a popular choice for purchasers seeking a balance of rural living and everyday convenience.
There are excellent transport links, with a bus stop on Marshland Street providing frequent services into King's Lynn. For those wishing to avoid driving into town, the Ferry service operating from West Lynn offers a convenient alternative choice. The A17 is located close by, providing access into Lincolnshire, whilst the A47 connects to both Norwich and Peterborough, each approximately one hour's drive away.
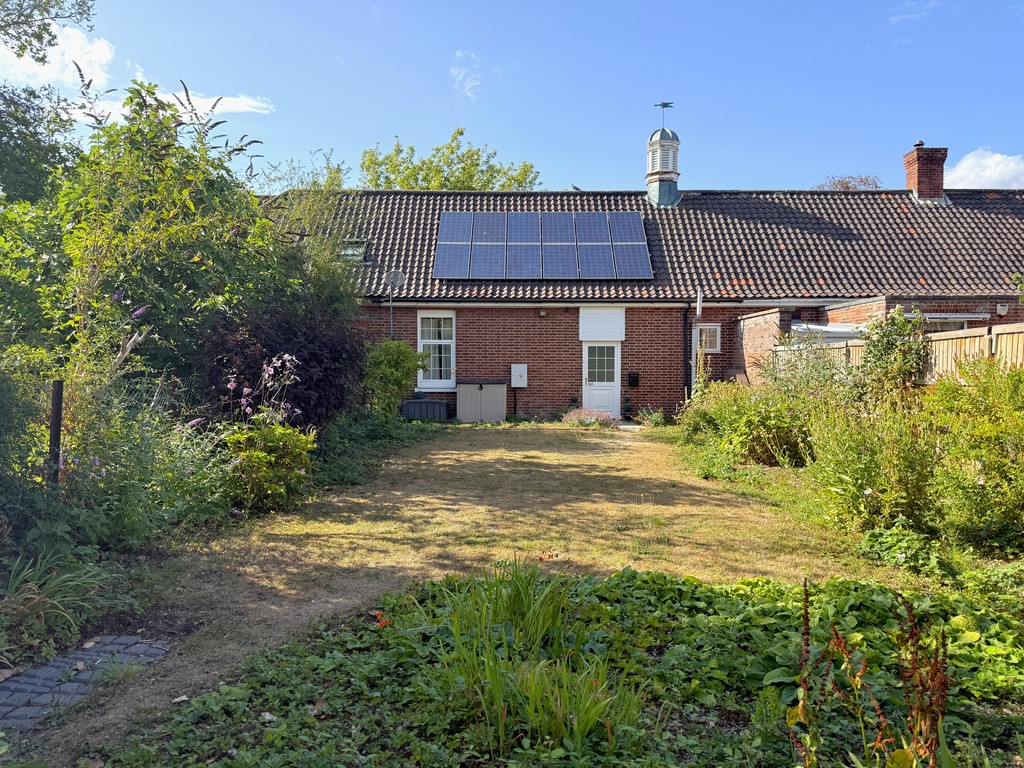
36A Marshland Street is a spacious three-bedroom mid-terrace bungalow forming part of the former courthouse. The property offers well-proportioned accommodation comprising living room, kitchen, three bedrooms and showroom. Outside, there is an enclosed rear garden and the benefit of private off-road parking.
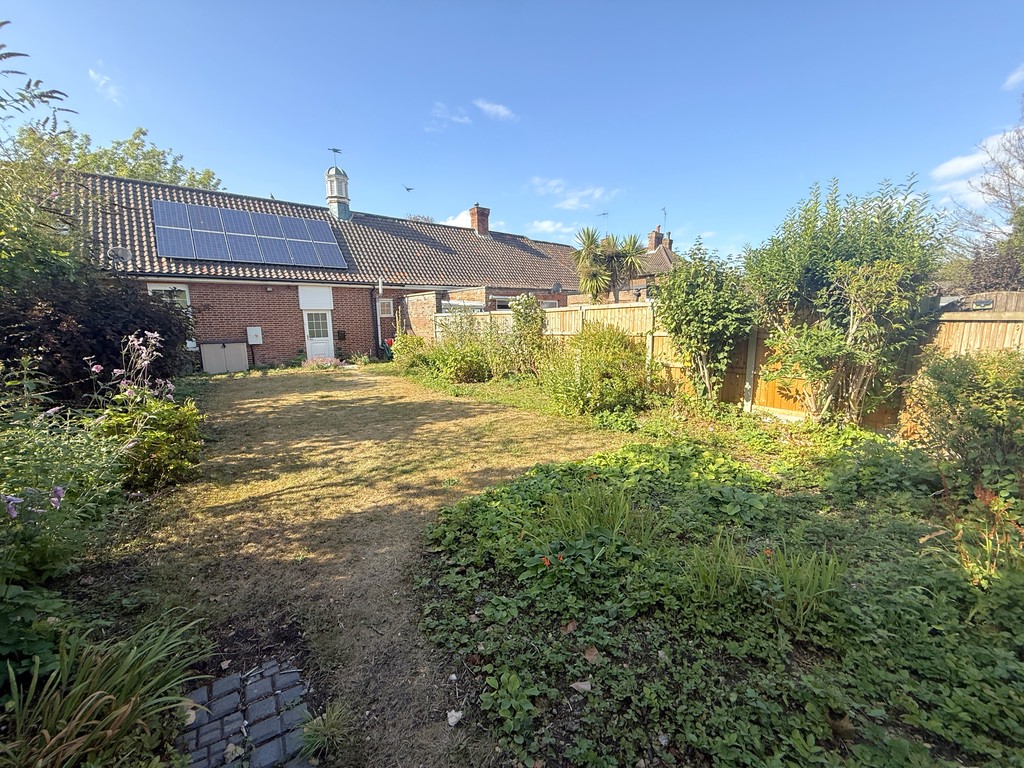
The property also benefits from twelve owned solar panels, offering the prospect of lower running costs and improved energy efficiency. The panels are owned outright and are included within the sale.
Whilst requiring a programme of modernisation, the property presents an excellent opportunity for purchasers to update and personalise to their own requirements.
Offered to the market with No Onward Chain
Hall 9' 4" x 11' 6" (2.84m x 3.51m) Electric night storage heater, coving and skirting.
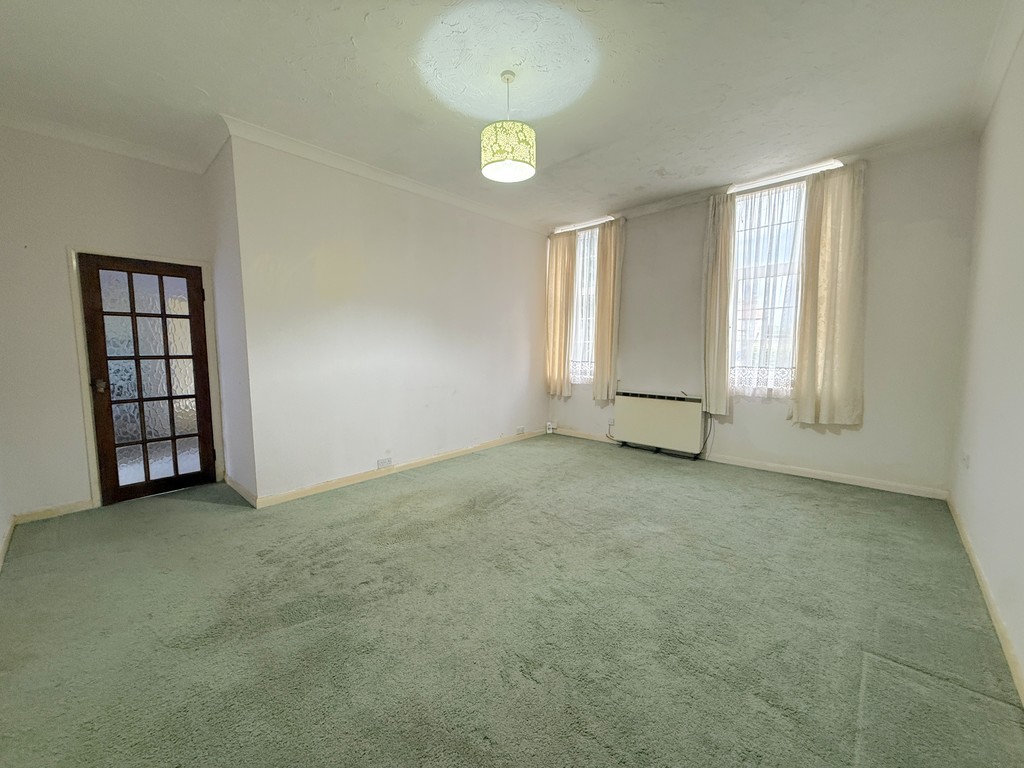
Living Room 13' 1" x 16' 7" (3.99m x 5.05m) Electric night storage heater, coving and skirting.
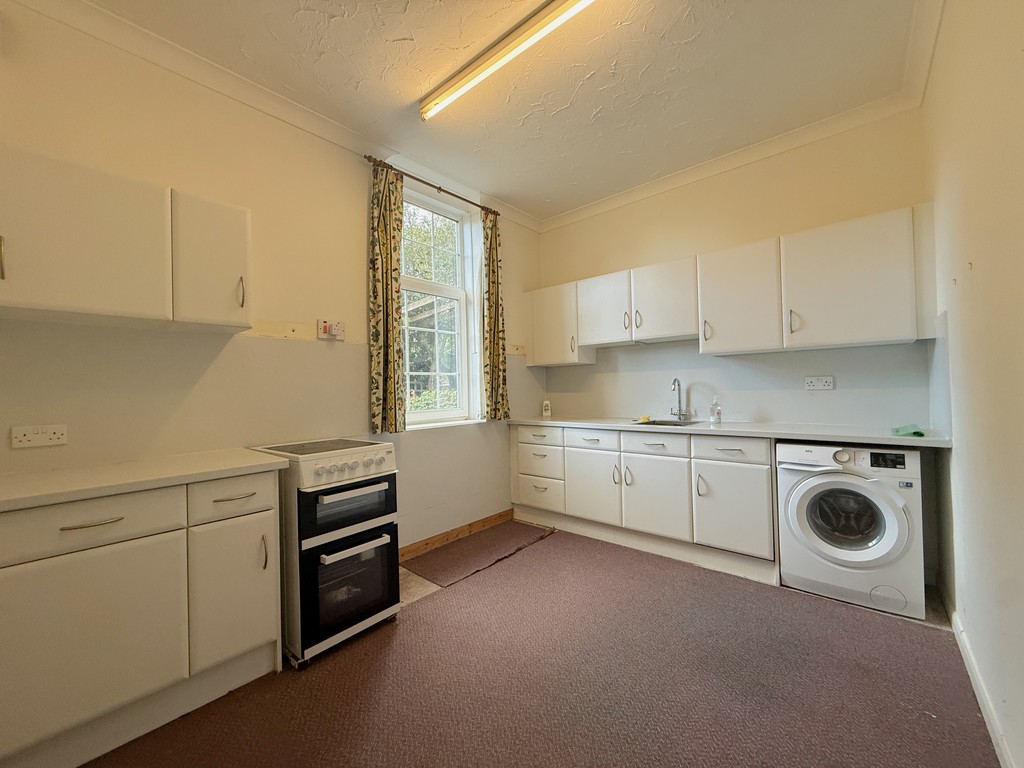
Kitchen 13' 5" x 9' 2" (4.09m x 2.79m) Wall and base units, worktop, stainless steel kitchen basin with chrome mixer tap, coving and skirting.
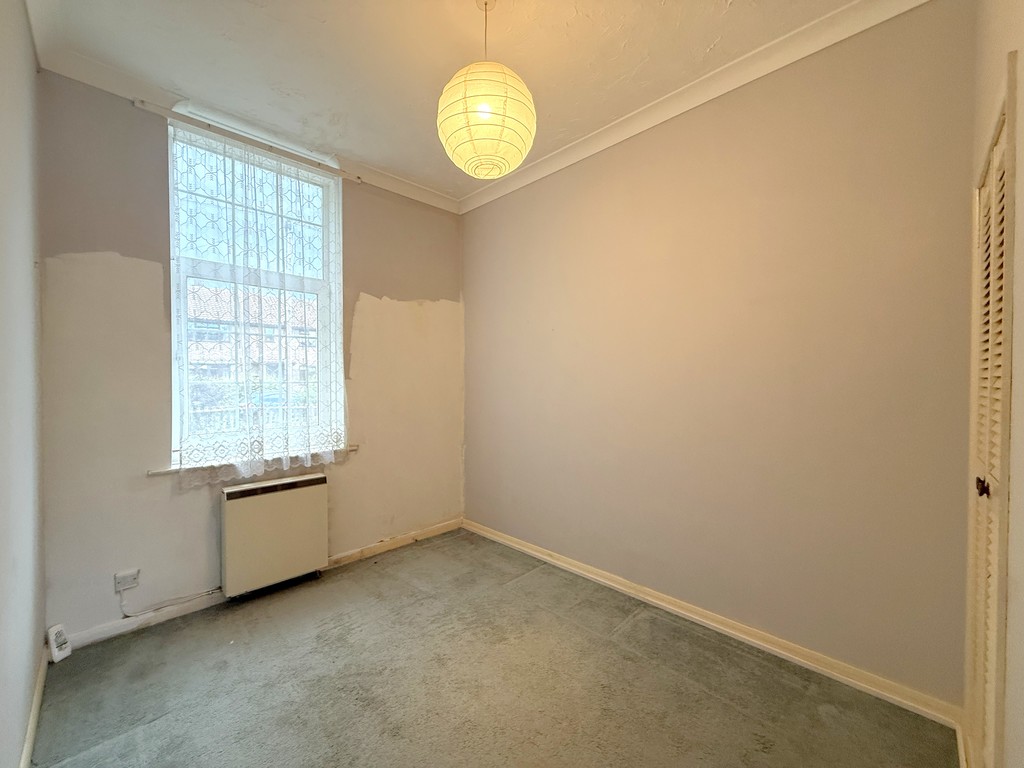
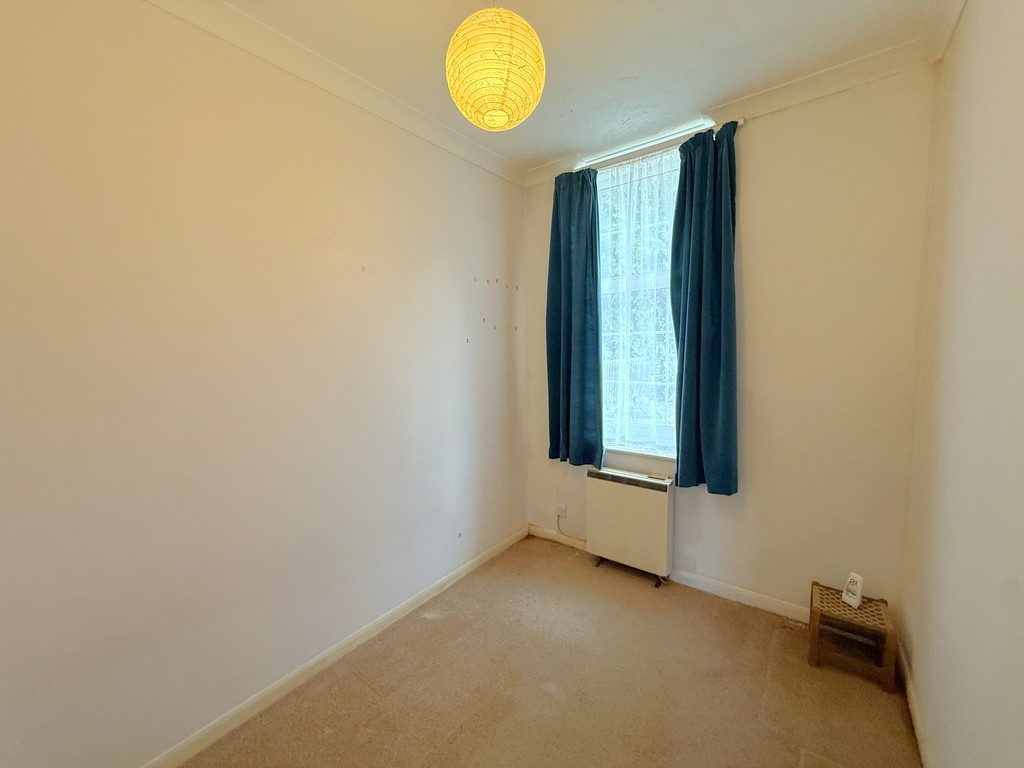
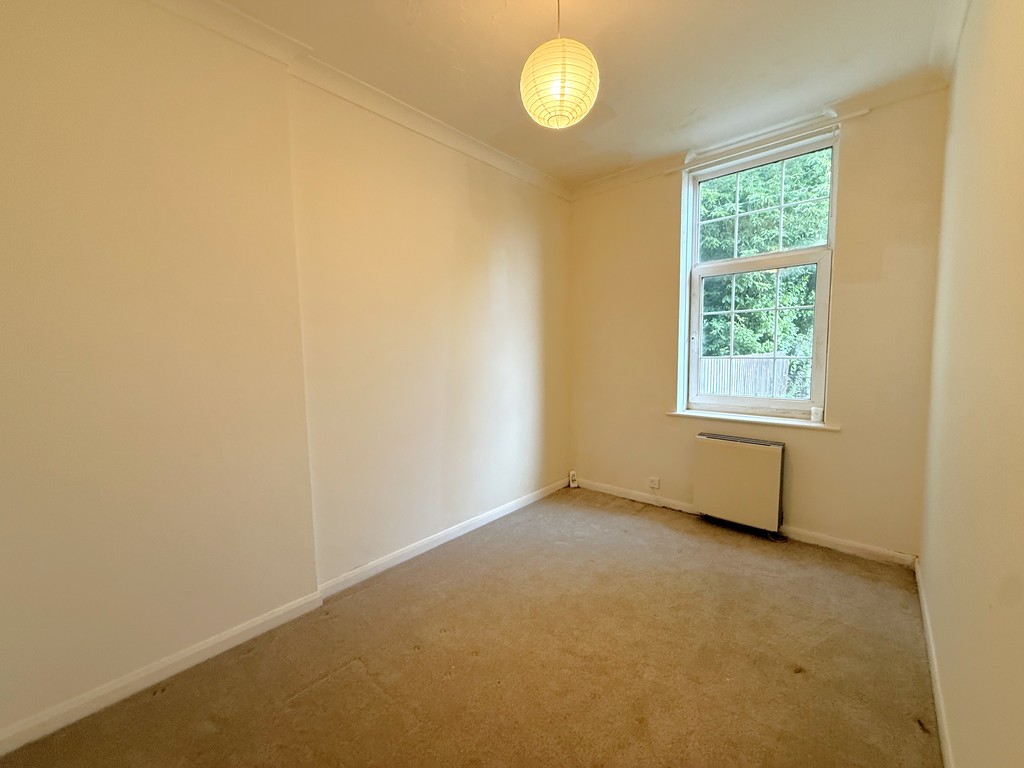
Bedroom 1 8' 2" x 10' 0" (2.49m x 3.05m) Electric night storage heater, coving and skirting.
Bedroom 2 7' 5" x 9' 3" (2.26m x 2.82m) Electric night storage heater, coving and skirting..
Bedroom 3 7' 11" x 12' 4" (2.41m x 3.76m) Electric night storage heater, coving and skirting.
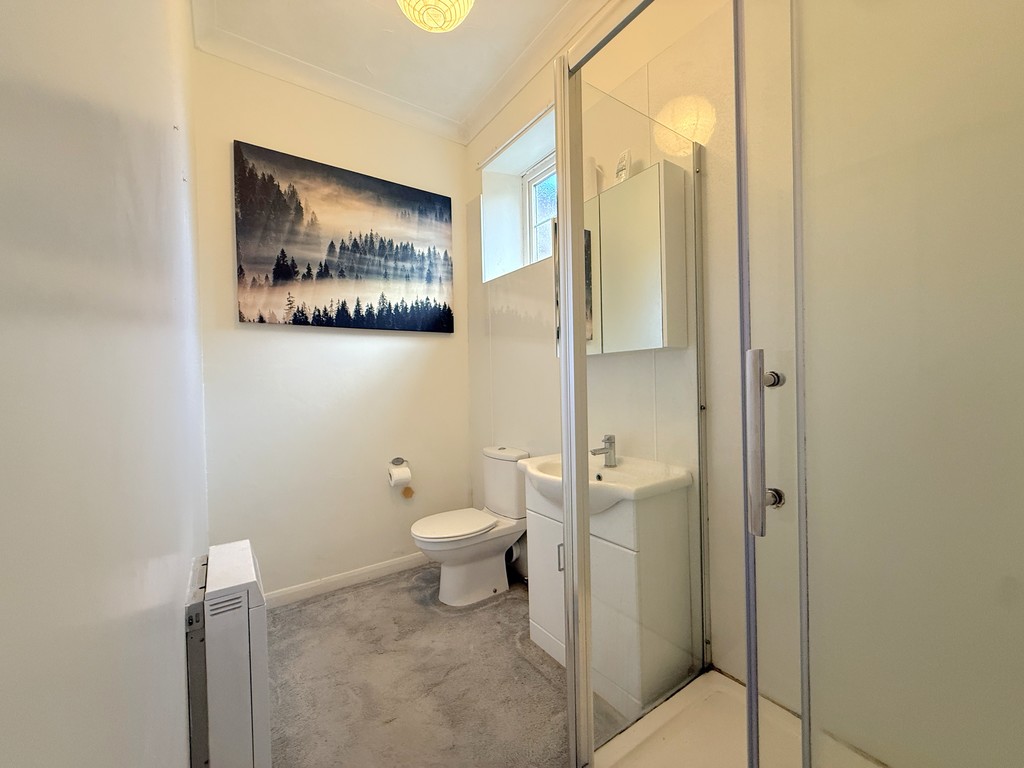
Shower Room 8' 8" x 4' 10" (2.64m x 1.47m) With low level WC, pedestal hand basin, walk in shower cubicle and electric radiator.
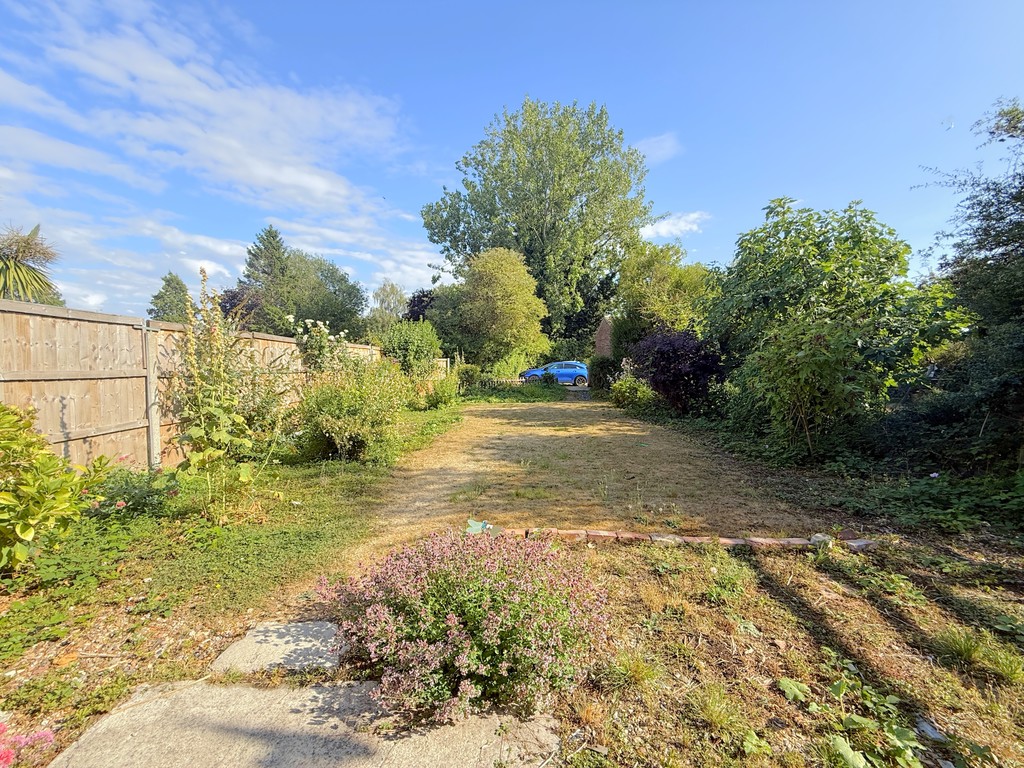
Outside The rear garden area is mostly laid to lawn with border around the edge, and boasts a favourable South West facing aspect. There is a parking area at the rear which is accessed via shared private driftway off Marshland Street along with a garden area at the front with picket fence and gate.
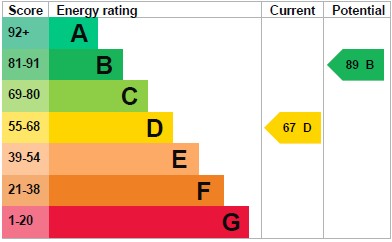
Energy Performance Certificate (EPC) The EPC for this property is provided by an Energy Assessor independent of LANDLES. Applicants should view the complete
EPC report online at "https://www.epcregister.com/reportSearchAddressByPostcode.html" and searching by postcode.
Services Mains electricity, drainage and water are understood to be available. These services and related appliances have not been tested.
Council Tax Enquiries indicate the property is assessed at Council Tax Band "A" with a current annual charge of £1,683.63 2026/27
Tenure Freehold. Vacant possession upon completion.
Viewing Further details and arrangements for viewing may be obtained from the appointed selling agents, L A N D L E S
Negotiations All negotiations in respect of this property are to be carried out strictly via the Agents, L A N D L E S
Anti-Money Laundering Directive: Prospective purchasers will be required to provide the usual PROOF OF IDENTITY documents at the stage of agreeing a subject to contract sale.
OFFER REFERENCING: Applicants who wish to put forward subject to contract offers agree to the selling agents, LANDLES, making the usual enquiries in respect of chain checking, to provide evidence of a lenders mortgage application in principal note, and to provide proof of funds on request, etc.
Privacy Statement: The LANDLES Privacy Statement is available to view
online or upon request.
SUBJECT TO CONTRACT: ALL NEGOTIATIONS IN RESPECT OF THIS
PROPERTY REMAIN SUBJECT TO CONTRACT AT ALL TIMES. Please read the
IMPORTANT NOTES below:
IMPORTANT NOTES LANDLES for themselves and for the Vendors or Lessors of this property whose Agents they are give notice that (i) the particulars are produced in good faith and are set out as a general guide only do not constitute any part of a contract and LANDLES accepts no responsibility for any error omission or mis-statement in these particulars (ii) no person in the employment of LANDLES has any authority to make or give any representation or warranty whatever in relation to this property (iii) any plans produced on these particulars are for illustrative purposes only and are not to scale, any area or other measurements stated are subject to measured survey (iv) unless specifically referred to in these particulars any chattels, garden furniture or statuary, equipment, trade machinery or stock, fittings etc is excluded from the sale or letting whether appearing in images or not (v) Applicants should make their own independent enquiries into current USE or past use of the property, any necessary permissions for use and occupation and any potential uses that may be required (vi) all prices and rents are quoted subject to contract and NET of VAT unless otherwise stated (vii) the Agents take no responsibility for any costs applicants may incur in viewing the property, making enquiries or submitting offers (viii) any EPC indicated in these particulars is produced independently of LANDLES and no warranty is given or implied as to its accuracy or completeness.
Viewing
Please contact us on 01553 772816 if you wish to arrange a viewing appointment for this property, or require further information.
Energy Performance Certificate
Click here to view the Energy Efficiency Rating and Environmental Impact Rating for this property.
Disclaimer
Landles Estate Agents endeavour to maintain accurate depictions of properties in Virtual Tours, Floor Plans and descriptions, however, these are intended only as a guide and purchasers must satisfy themselves by personal inspection.
Spacious Three-Bedroom Mid-Terrace Bungalow forming part of the former courthouse, centrally positioned within the popular village of Terrington St Clement. Offered with No Onward Chain and presenting an excellent opportunity for modernisation and improvement.
36A Marshland Street occupies a central position within the conservation area of the well-served West Norfolk village of Terrington St Clement. The village offers a wide range of amenities including shops, supermarkets, schools, a doctors' surgery, public houses and regular public transport links. Conveniently situated west of King's Lynn, the village remains a popular choice for purchasers seeking a balance of rural living and everyday convenience.
There are excellent transport links, with a bus stop on Marshland Street providing frequent services into King's Lynn. For those wishing to avoid driving into town, the Ferry service operating from West Lynn offers a convenient alternative choice. The A17 is located close by, providing access into Lincolnshire, whilst the A47 connects to both Norwich and Peterborough, each approximately one hour's drive away.
36A Marshland Street is a spacious three-bedroom mid-terrace bungalow forming part of the former courthouse. The property offers well-proportioned accommodation comprising living room, kitchen, three bedrooms and showroom. Outside, there is an enclosed rear garden and the benefit of private off-road parking.
The property also benefits from twelve owned solar panels, offering the prospect of lower running costs and improved energy efficiency. The panels are owned outright and are included within the sale.
Whilst requiring a programme of modernisation, the property presents an excellent opportunity for purchasers to update and personalise to their own requirements.
Offered to the market with No Onward Chain
Hall 9' 4" x 11' 6" (2.84m x 3.51m) Electric night storage heater, coving and skirting.
Living Room 13' 1" x 16' 7" (3.99m x 5.05m) Electric night storage heater, coving and skirting.
Kitchen 13' 5" x 9' 2" (4.09m x 2.79m) Wall and base units, worktop, stainless steel kitchen basin with chrome mixer tap, coving and skirting.
Bedroom 1 8' 2" x 10' 0" (2.49m x 3.05m) Electric night storage heater, coving and skirting.
Bedroom 2 7' 5" x 9' 3" (2.26m x 2.82m) Electric night storage heater, coving and skirting..
Bedroom 3 7' 11" x 12' 4" (2.41m x 3.76m) Electric night storage heater, coving and skirting.
Shower Room 8' 8" x 4' 10" (2.64m x 1.47m) With low level WC, pedestal hand basin, walk in shower cubicle and electric radiator.
Outside The rear garden area is mostly laid to lawn with border around the edge, and boasts a favourable South West facing aspect. There is a parking area at the rear which is accessed via shared private driftway off Marshland Street along with a garden area at the front with picket fence and gate.
Energy Performance Certificate (EPC) The EPC for this property is provided by an Energy Assessor independent of LANDLES. Applicants should view the complete
EPC report online at "https://www.epcregister.com/reportSearchAddressByPostcode.html" and searching by postcode.
Services Mains electricity, drainage and water are understood to be available. These services and related appliances have not been tested.
Council Tax Enquiries indicate the property is assessed at Council Tax Band "A" with a current annual charge of £1,683.63 2026/27
Tenure Freehold. Vacant possession upon completion.
Viewing Further details and arrangements for viewing may be obtained from the appointed selling agents, L A N D L E S
Negotiations All negotiations in respect of this property are to be carried out strictly via the Agents, L A N D L E S
Anti-Money Laundering Directive: Prospective purchasers will be required to provide the usual PROOF OF IDENTITY documents at the stage of agreeing a subject to contract sale.
OFFER REFERENCING: Applicants who wish to put forward subject to contract offers agree to the selling agents, LANDLES, making the usual enquiries in respect of chain checking, to provide evidence of a lenders mortgage application in principal note, and to provide proof of funds on request, etc.
Privacy Statement: The LANDLES Privacy Statement is available to view
online or upon request.
SUBJECT TO CONTRACT: ALL NEGOTIATIONS IN RESPECT OF THIS
PROPERTY REMAIN SUBJECT TO CONTRACT AT ALL TIMES. Please read the
IMPORTANT NOTES below:
IMPORTANT NOTES LANDLES for themselves and for the Vendors or Lessors of this property whose Agents they are give notice that (i) the particulars are produced in good faith and are set out as a general guide only do not constitute any part of a contract and LANDLES accepts no responsibility for any error omission or mis-statement in these particulars (ii) no person in the employment of LANDLES has any authority to make or give any representation or warranty whatever in relation to this property (iii) any plans produced on these particulars are for illustrative purposes only and are not to scale, any area or other measurements stated are subject to measured survey (iv) unless specifically referred to in these particulars any chattels, garden furniture or statuary, equipment, trade machinery or stock, fittings etc is excluded from the sale or letting whether appearing in images or not (v) Applicants should make their own independent enquiries into current USE or past use of the property, any necessary permissions for use and occupation and any potential uses that may be required (vi) all prices and rents are quoted subject to contract and NET of VAT unless otherwise stated (vii) the Agents take no responsibility for any costs applicants may incur in viewing the property, making enquiries or submitting offers (viii) any EPC indicated in these particulars is produced independently of LANDLES and no warranty is given or implied as to its accuracy or completeness.
Viewing
Please contact us on 01553 772816 if you wish to arrange a viewing appointment for this property, or require further information.
Energy Performance Certificate
Click here to view the Energy Efficiency Rating and Environmental Impact Rating for this property.
Disclaimer
Landles Estate Agents endeavour to maintain accurate depictions of properties in Virtual Tours, Floor Plans and descriptions, however, these are intended only as a guide and purchasers must satisfy themselves by personal inspection.
Features
- 3 Bedrooms
- Hall
- Living Room
- Shower Room
- Kitchen
- Rear Garden
- Off Road Parking
- Owned Solar Panels
- Former Courthouse
- Conservation Village Location
Share