
Details
Senters Road, Dersingham, King's Lynn, Norfolk, PE31
£300,000 Freehold
Description
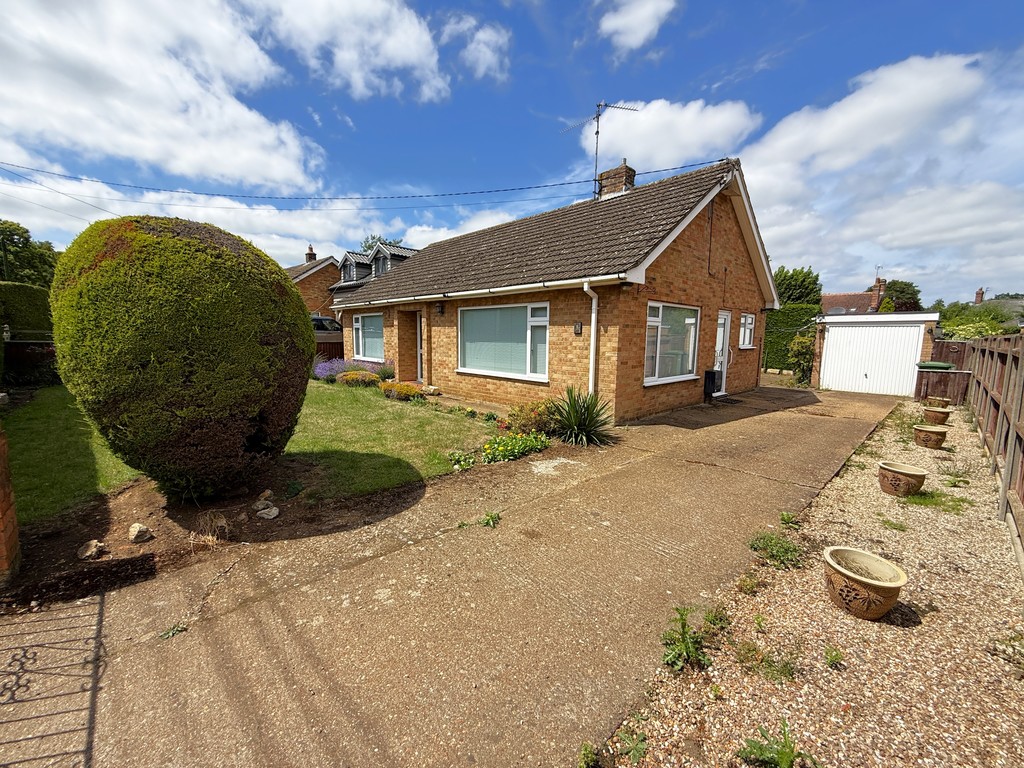
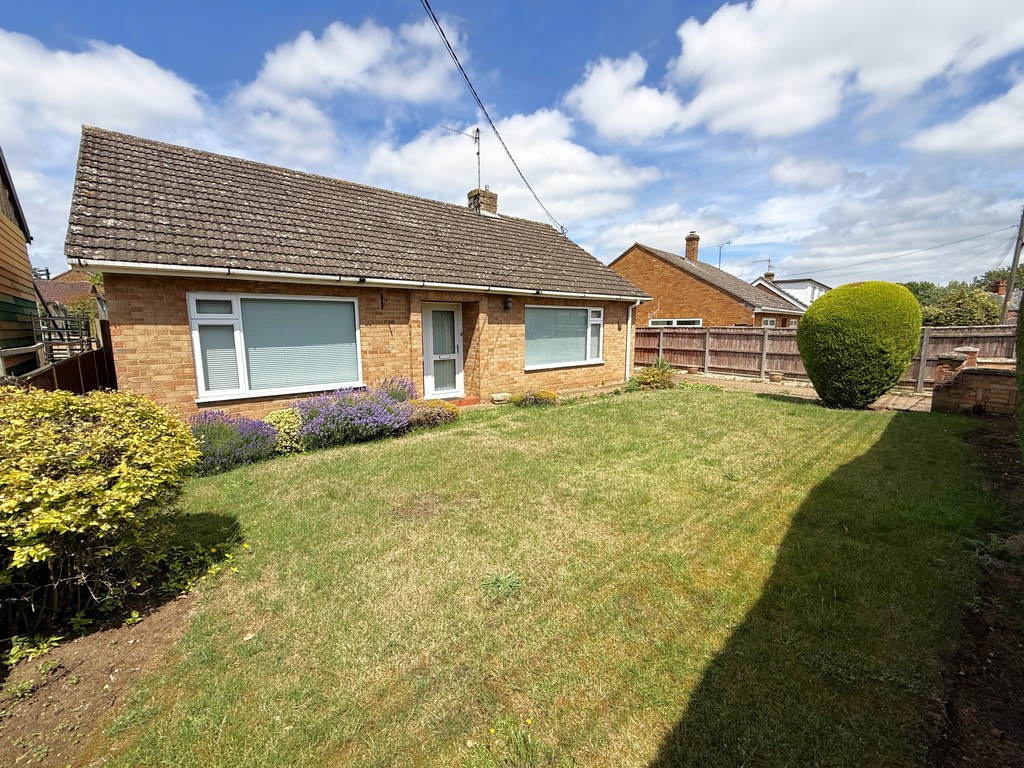
A detached three bedroom bungalow, in a popular location within the sought after village of Dersingham. The property which requires a schedule of updating, benefits from UPVC double glazing and gas central heating, with off-road parking, a detached single garage and spacious front and rear gardens.
A mature detached bungalow offering accommodation including; Entrance Hall, Living Room, Kitchen, Three Bedrooms (two of which are doubles) and Shower Room. The property which requires a schedule of refurbishment, benefits from UPVC double glazing and gas central heating along with off-road parking, a detached single garage and spacious gardens to the front and rear.
The property is situated in a popular, non-estate location, off a private road within the sought after village of Dersingham. The village offers a wide range of facilities to include; doctor's surgery, vets, library, chemist, schools, supermarket, opticians and public houses. There are plenty of countryside walks with the royal estate of Sandringham approximately 1.5 miles away. The popular coastal town of Hunstanton is a short drive away (7 miles) and a wider range of shopping and leisure facilities can be found in King's Lynn (10 miles) which also benefits from a main line rail link to Ely, Cambridge and King's Cross.
STORM PORCH WITH UPVC DOUBLE GLAZED DOOR TO:-
ENTRANCE HALL Textured and coved ceiling, access to roof space, built-in storage cupboard, power point, single radiator. Doors to:-
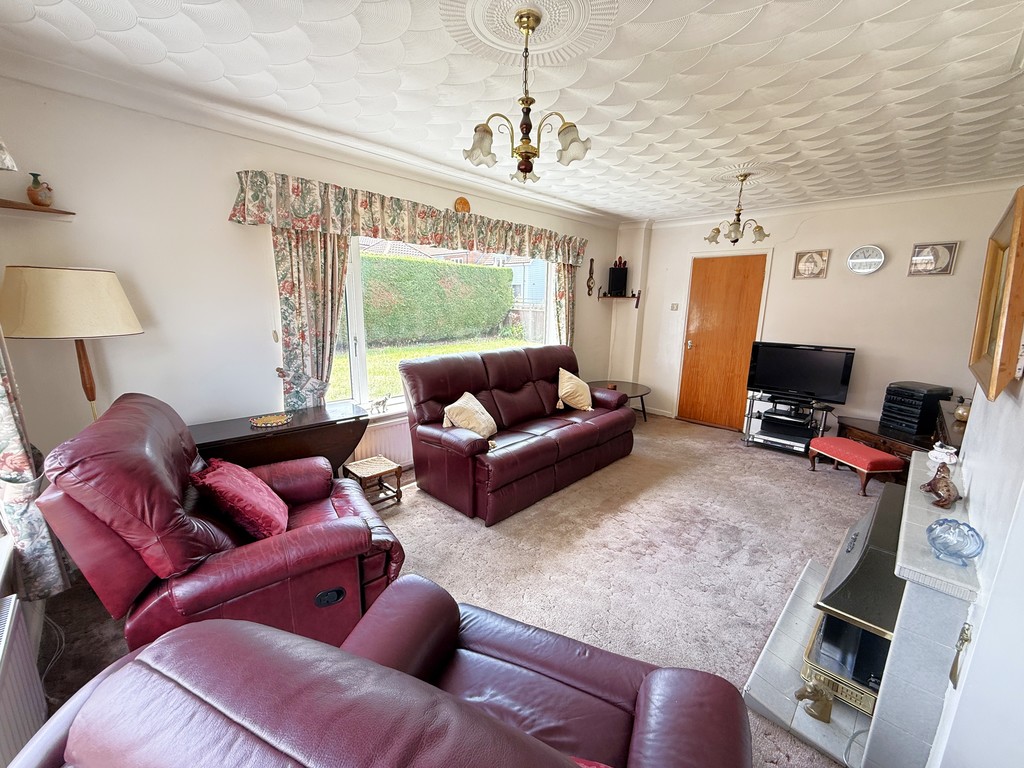
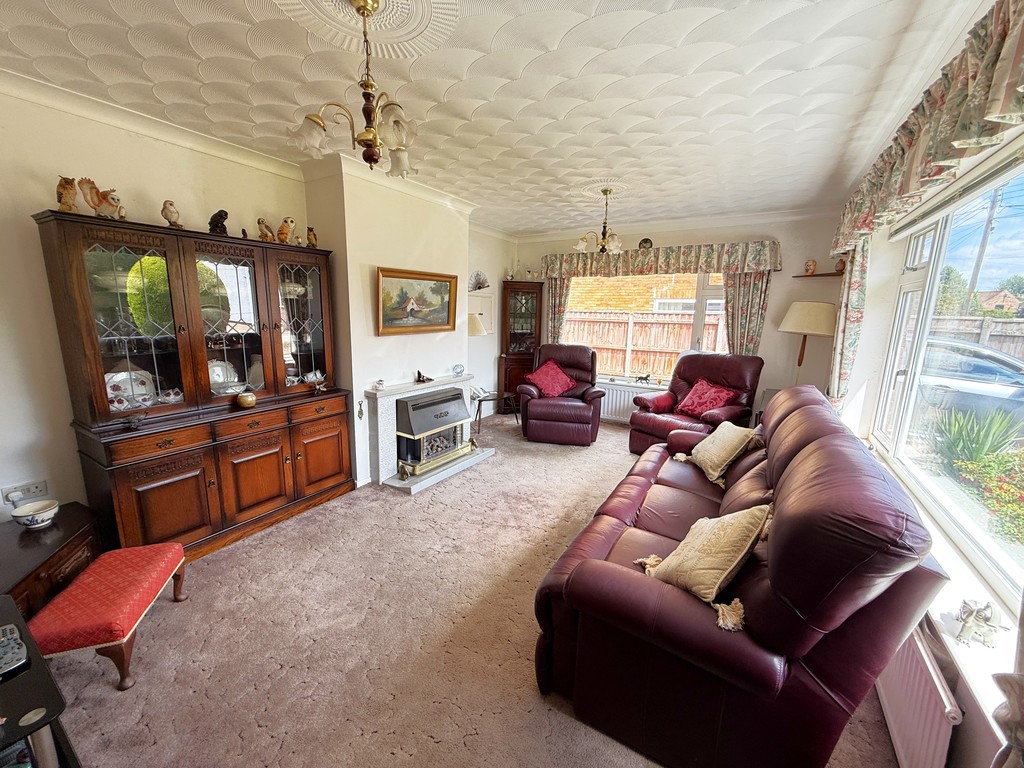
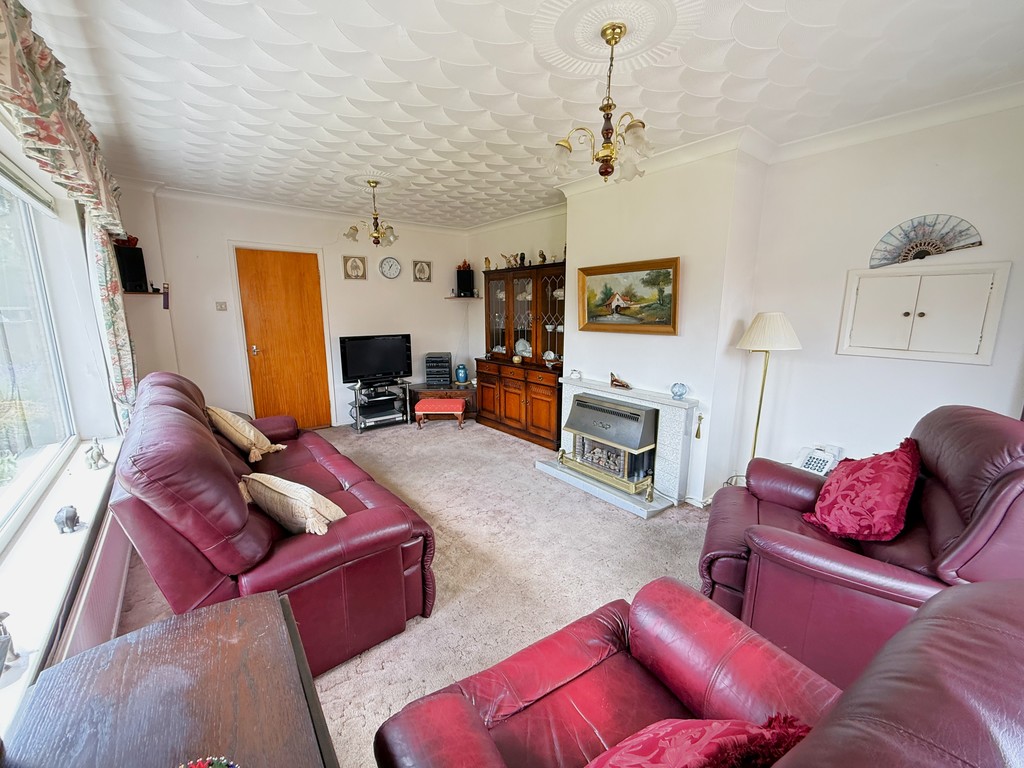
LIVING ROOM 17' 11" max x 12' 0" max (5.46m max x 3.66m max) A double aspect room with UPVC double glazed windows to the front and side, textured and coved ceiling, power points, television point, 2 single radiators, tiled fireplace and hearth with inset living flame effect gas fire.
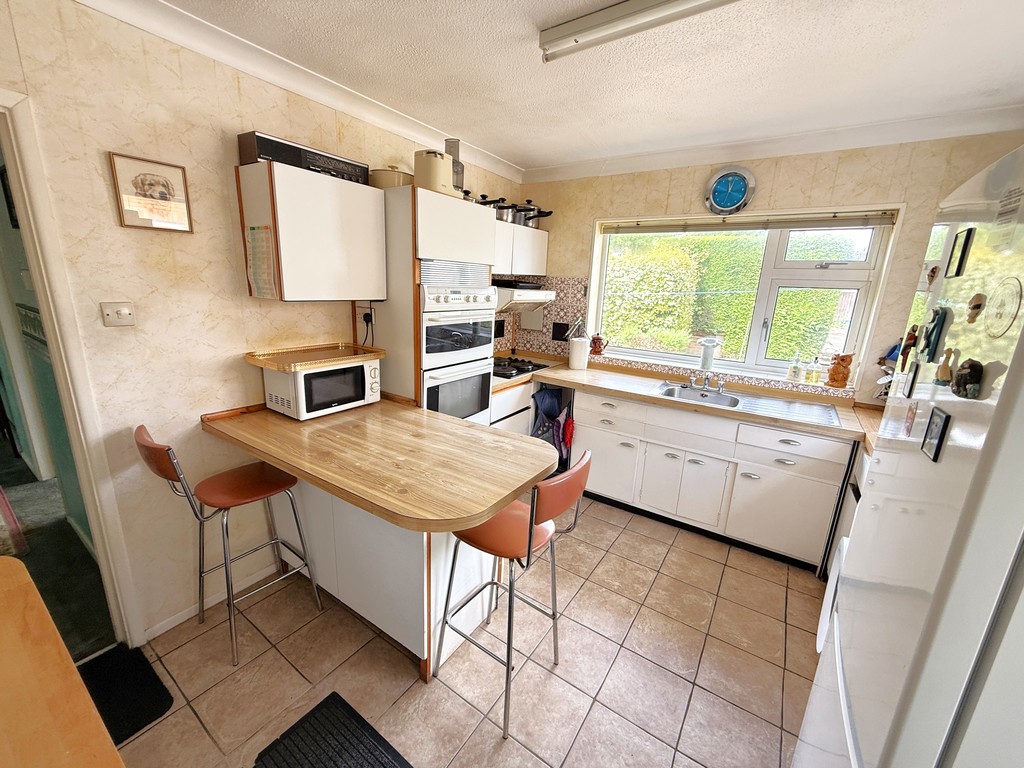
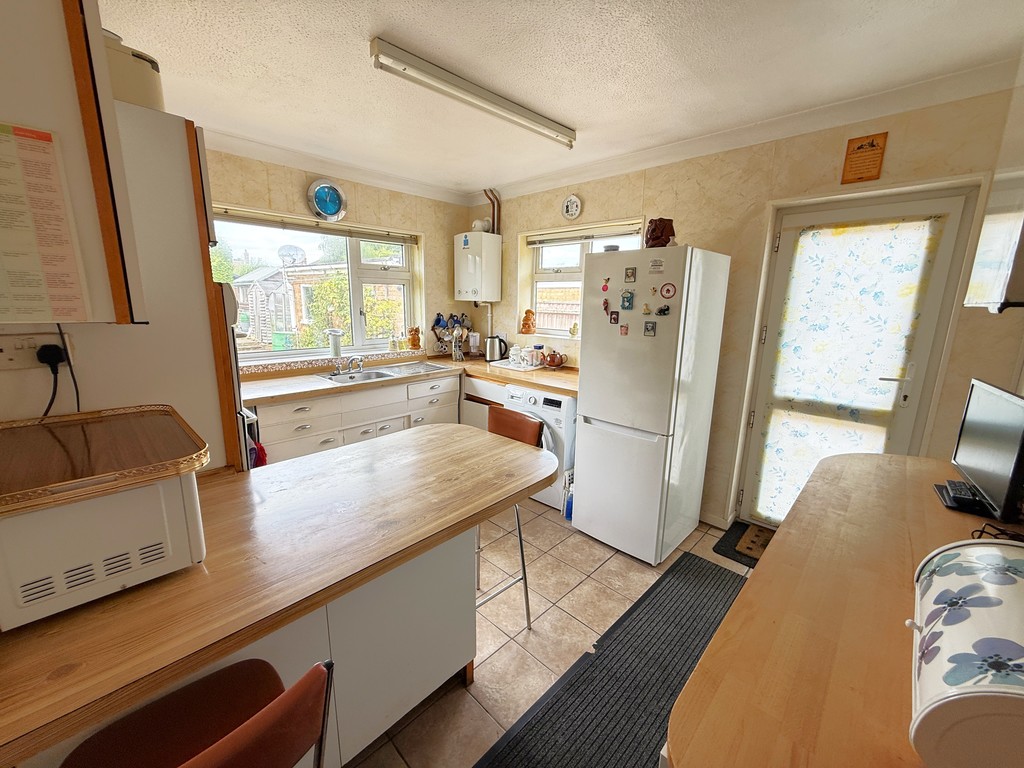

KITCHEN 11' 11" x 9' 10" (3.63m x 3m) Textured and coved ceiling, tiled floor, power points, plumbing provision for washing machine, wall mounted gas fired boiler supplying domestic hot water and radiators, double radiator, UPVC double glazed windows to the side and rear. Range of wall and base units with square edged work surfaces over, tiled splash-backs, stainless steel sink unit with single drainer and mixer tap over, breakfast bar with cupboard under, built-in electric oven, built-in electric hob with cooker hood over, space for fridge freezer. UPVC double glazed door to side.
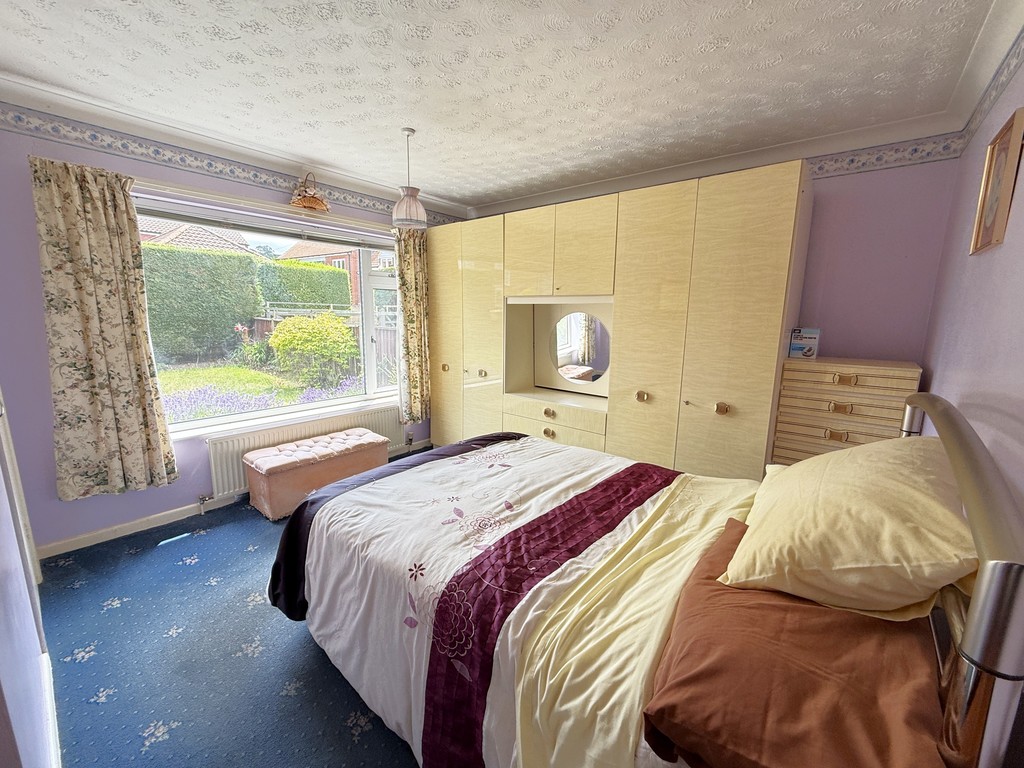
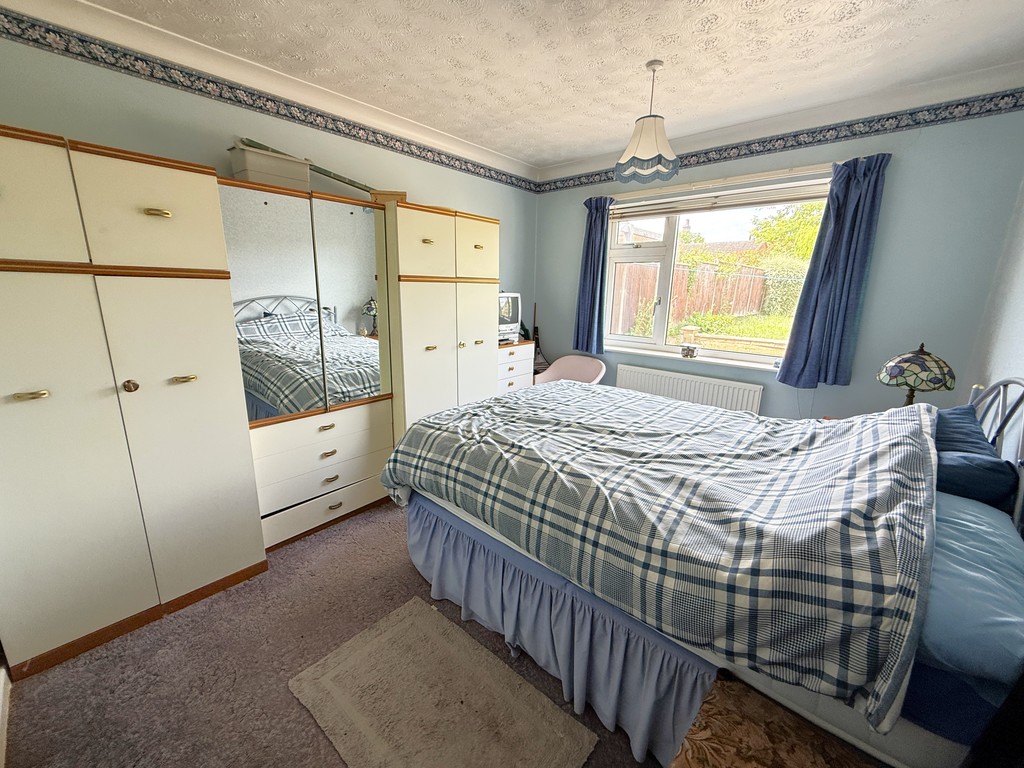
BEDROOM ONE 12' 0" x 11' 1" min (3.66m x 3.38 min) Textured and coved ceiling, power points, single radiator, UPVC double glazed window to front, built-in storage cupboard.
BEDROOM TWO 11' 11" x 9' 11" (3.63m x 3.02m) Textured and coved ceiling, power points, single radiator, UPVC double glazed window to rear.
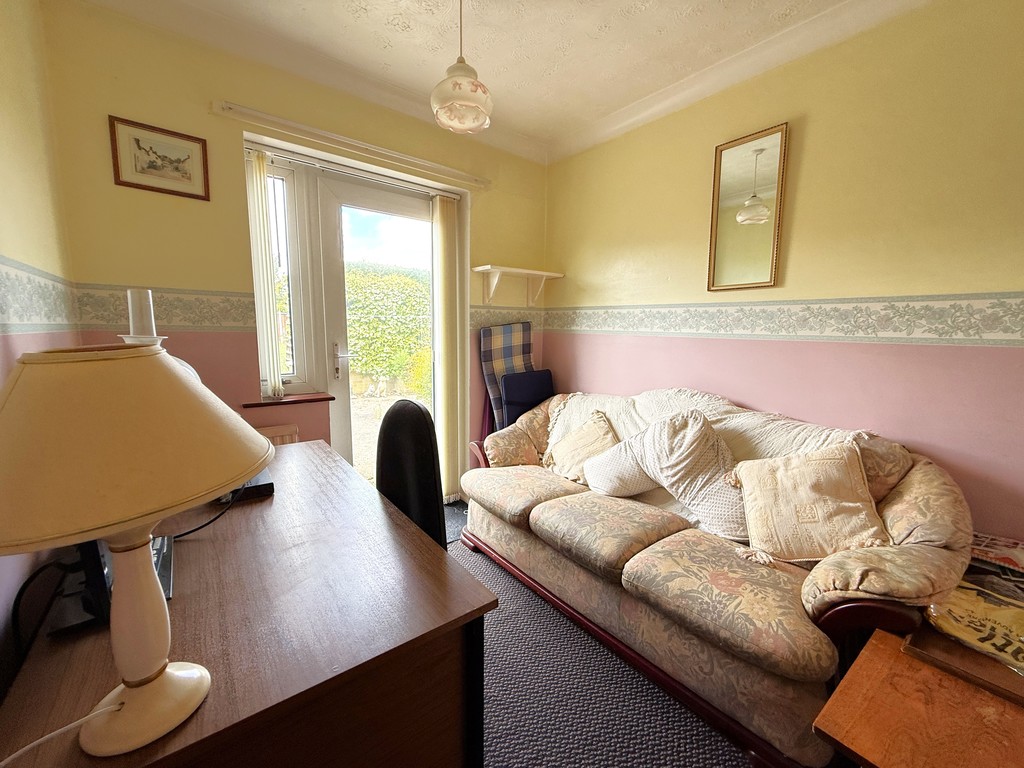
BEDROOM THREE 7' 10" x 8' 6" (2.39m x 2.59m) Textured and coved ceiling, power points, single radiator, UPVC double glazed door and side window light to rear.
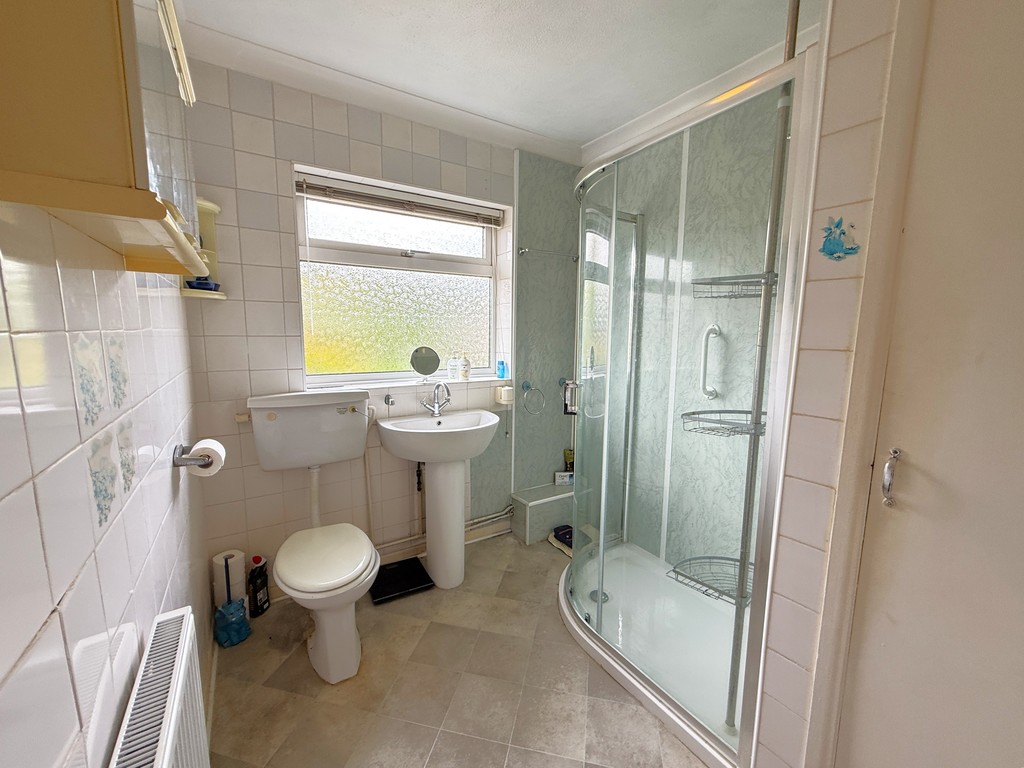
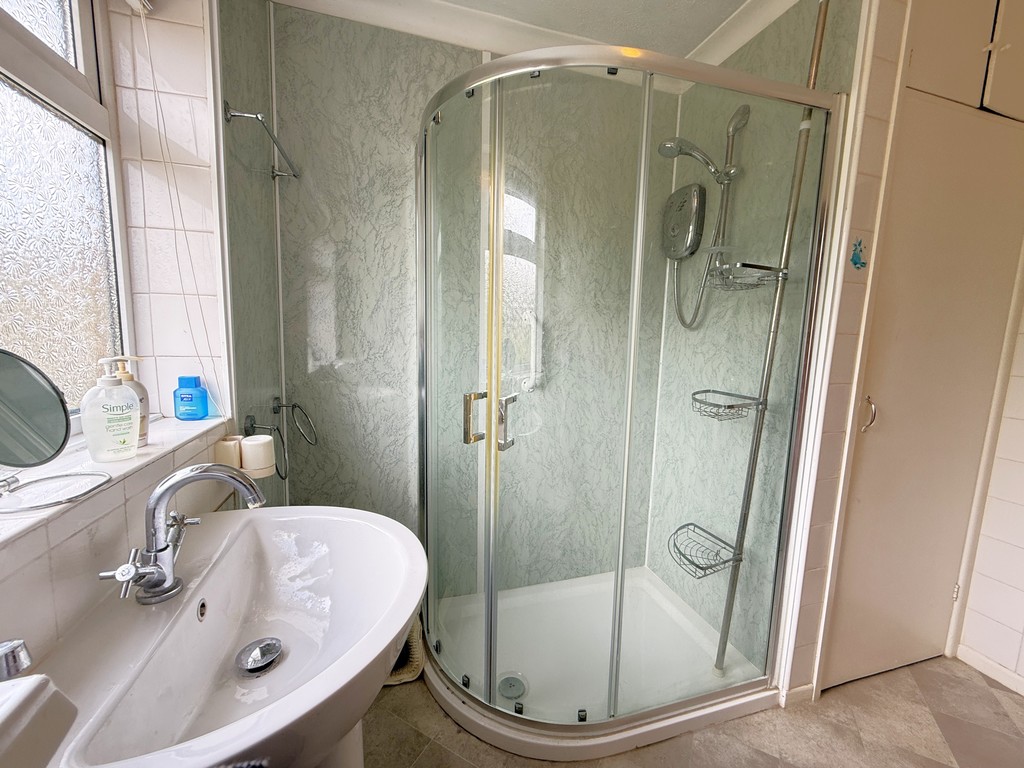
SHOWER ROOM 8' 7" max x 6' 10" max (2.62m max x 2.08m max) Textured and coved ceiling, vinyl floor covering, single radiator, full height ceramic wall tiling and part composite "wet board" panelling, shaver socket, UPVC double glazed window to rear, airing cupboard housing hot water cylinder. Suite comprising; 1170mm wide quadrant shower cubicle with fitted electric shower, pedestal wash hand basin, low level WC.
OUTSIDE
FRONT The property has a hedged frontage with gates to a concrete driveway supplying ample car standing and giving access to the garage at the rear. The front garden is laid mainly to lawn with borders containing mature shrubs and plants. Concrete path to front entrance door.
GARAGE 15' 1" x 8' 4" (4.6m x 2.54m) Up and over door, power and lighting, UPVC double glazed window to side.
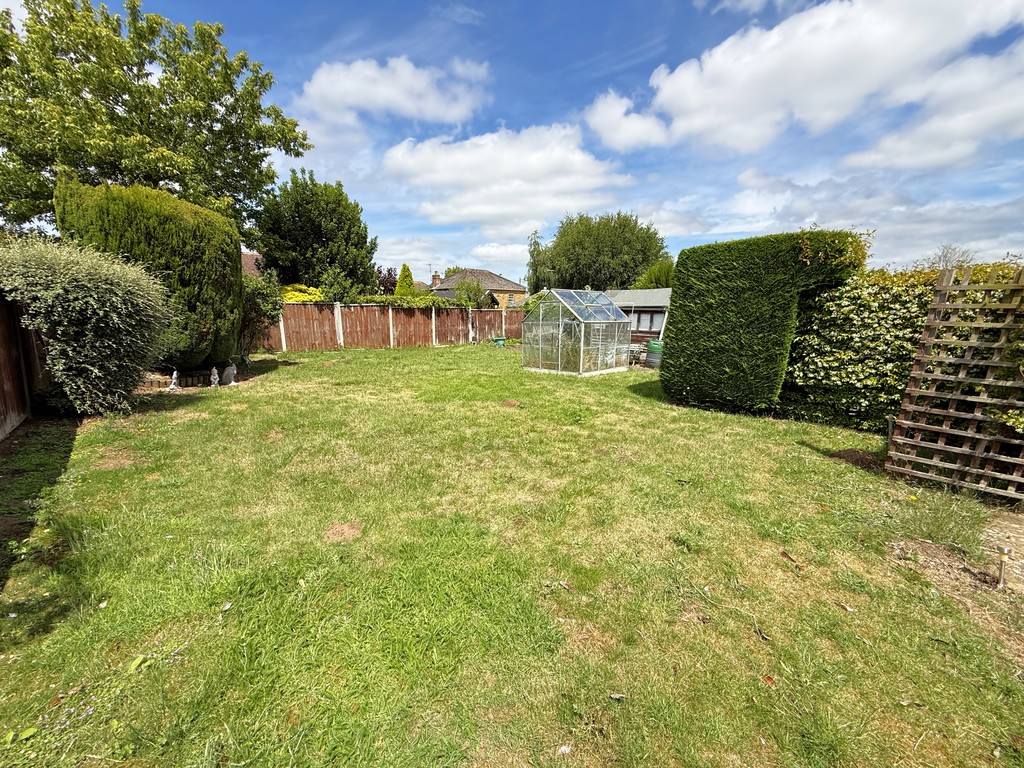
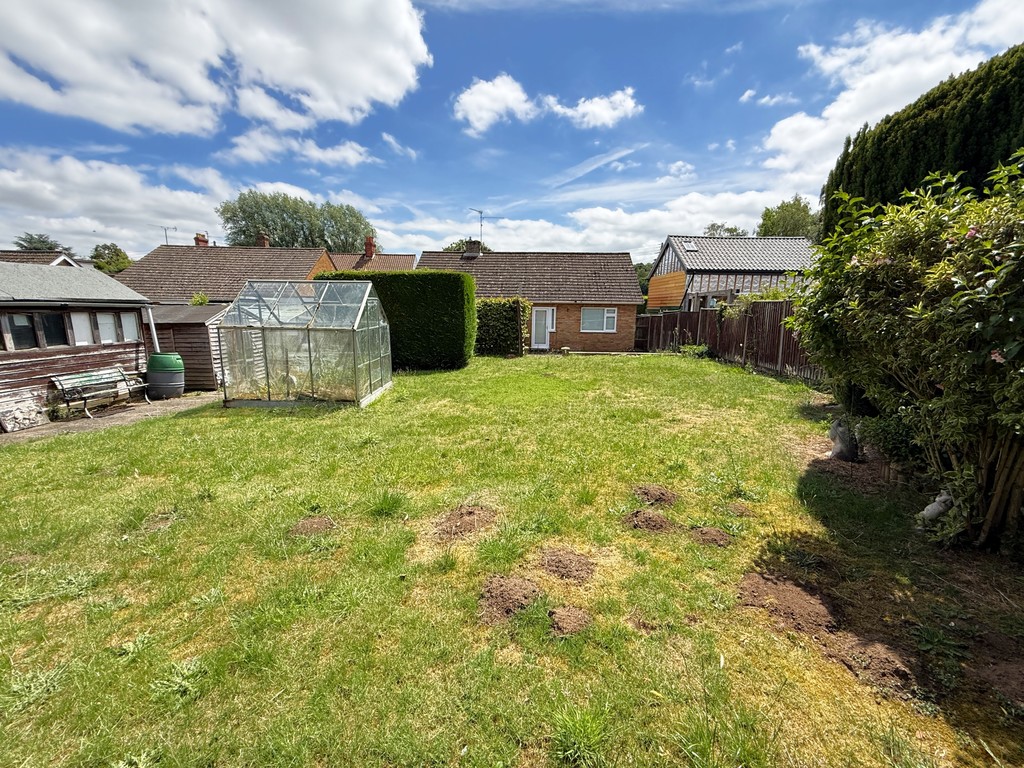
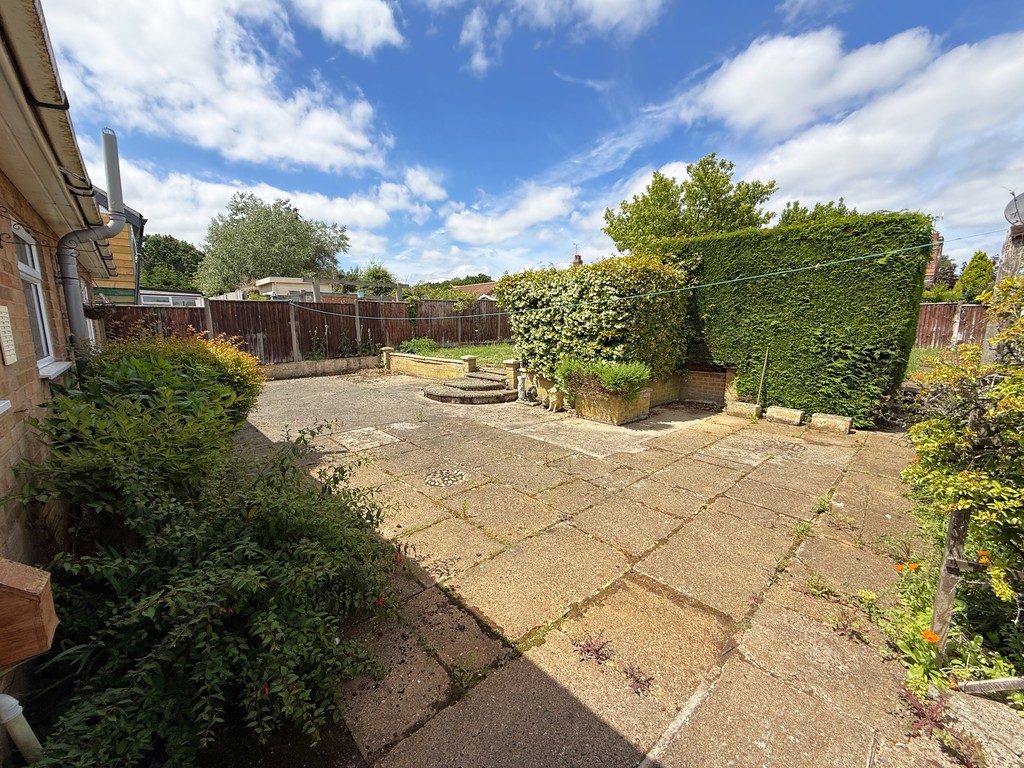
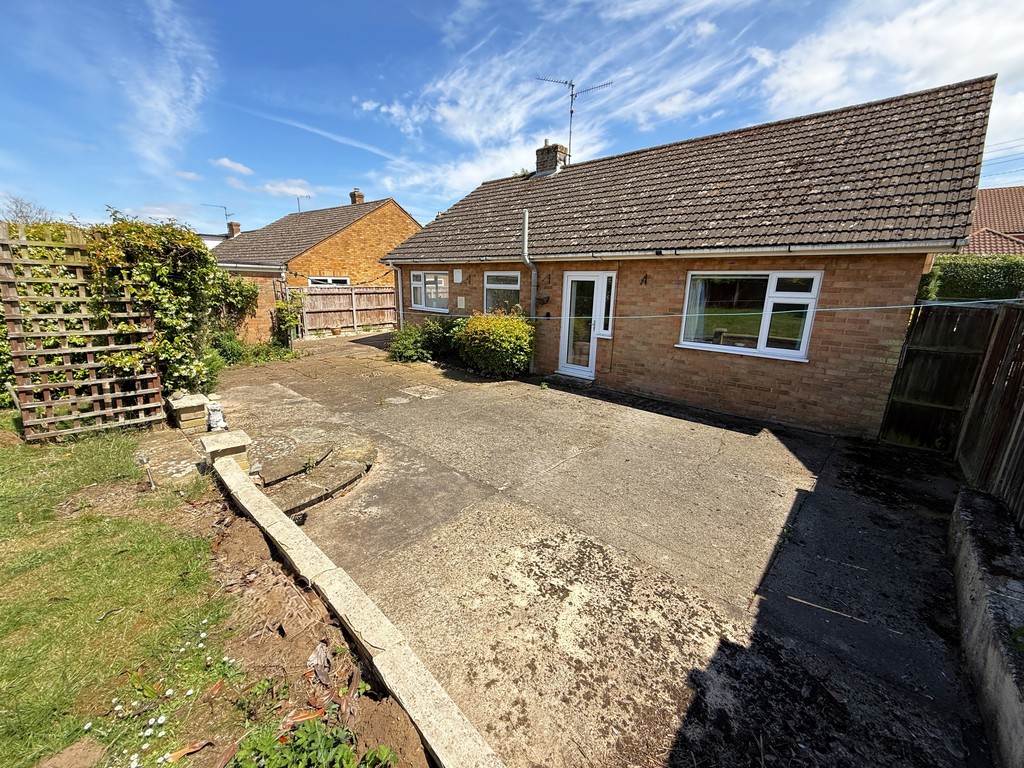
REAR Large paved and concrete patio across the rear of the bungalow with a low wall and steps leading up to a good sized garden laid mainly to lawn and enclosed mostly by fencing with borders containing mature shrubs and plants. Two timber garden sheds and two greenhouses.
DIRECTIONS From the traffic lights at the centre of Dersingham, proceed toward King's Lynn, on Lynn Road, passing Mountbatten Road and the Coop on the right. Take the next left into Manor Road passing the car showroom and Heath Road on your right. Senters Road is the private road immediately after, on your right.
SERVICES Mains Electricity. Mains Water. Mains Drainage. Gas Central Heating. These services and related appliances have not been tested.
COUNCIL TAX Band C - £2,171.56 for 2026/27. Borough Council of King's Lynn & West Norfolk.
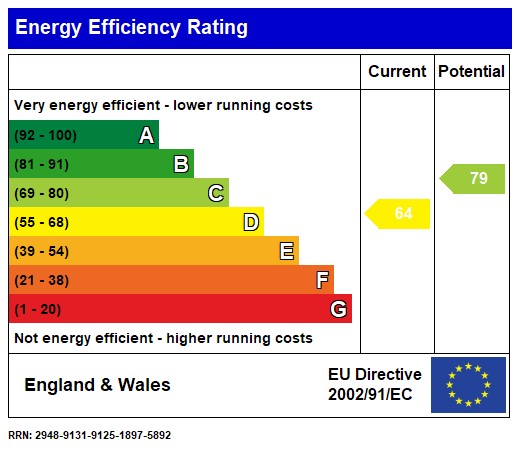
ENERGY PERFORMANCE RATING EPC - Band D. A full copy will be available on-line at:- https://www.gov.uk/find-energy-certificate, or from our offices.
TENURE Freehold. Vacant possession upon completion.
VIEWING Further details and arrangements for viewing may be obtained from the appointed selling agents, LANDLES
NEGOTIATIONS All negotiations in respect of this property are to be carried out strictly via the Agents, LANDLES
ANTI-MONEY LAUNDERING DIRECTIVE Prospective purchasers will be required to provide the usual PROOF OF IDENTITY documents at the stage of agreeing a subject to contract sale.
OFFER REFERENCING Applicants who wish to put forward subject to contract offers agree to the selling agents, LANDLES, making the usual enquiries in respect of chain checking, to provide evidence of a lenders mortgage application in principal note, and to provide proof of funds on request, etc.
REFERRAL FEES In compliance with the Consumer Protection from Unfair Trading Regulations 2008, LANDLES must disclose to clients (both sellers & buyers) the receipt of fees we receive, including referral fees, within the Estate Agency sector. As well as a vendor's obligation to pay our commission or fees we may also receive a commission, payment, fee, or other reward or other benefit (known as a Referral Fee) from ancillary service providers for recommending their services to our clients. These referral fees also apply to buyers.
PRIVACY STATEMENT The LANDLES Privacy Statement is available to view online or upon request.
SUBJECT TO CONTRACT ALL NEGOTIATIONS IN RESPECT OF THIS PROPERTY REMAIN SUBJECT TO CONTRACT AT ALL TIMES. Please read the IMPORTANT NOTES included on these Particulars.
IMPORTANT NOTES LANDLES for themselves and for the Vendors or Lessors of this property whose Agents they are give notice that (i) the particulars are produced in good faith and are set out as a general guide only do not constitute any part of a contract and LANDLES accepts no responsibility for any error omission or mis-statement in these particulars (ii) no person in the employment of LANDLES has any authority to make or give any representation or warranty whatever in relation to this property (iii) any plans produced on these particulars are for illustrative purposes only and are not to scale, any area or other measurements stated are subject to measured survey (iv) unless specifically referred to in these particulars any chattels, garden furniture or statuary, equipment, trade machinery or stock, fittings etc is excluded from the sale or letting whether appearing in images or not (v) Applicants should make their own independent enquiries into current USE or past use of the property, any necessary permissions for use and occupation and any potential uses that may be required (vi) all prices and rents are quoted subject to contract and NET of VAT unless otherwise stated (vii) the Agents take no responsibility for any costs applicants may incur in viewing the property, making enquiries or submitting offers (viii) any EPC indicated in these particulars is produced independently of LANDLES and no warranty is given or implied as to its accuracy or completeness.
Viewing
Please contact us on 01485 524544 if you wish to arrange a viewing appointment for this property, or require further information.
Energy Performance Certificate
Click here to view the Energy Efficiency Rating and Environmental Impact Rating for this property.
Disclaimer
Landles Estate Agents endeavour to maintain accurate depictions of properties in Virtual Tours, Floor Plans and descriptions, however, these are intended only as a guide and purchasers must satisfy themselves by personal inspection.
A detached three bedroom bungalow, in a popular location within the sought after village of Dersingham. The property which requires a schedule of updating, benefits from UPVC double glazing and gas central heating, with off-road parking, a detached single garage and spacious front and rear gardens.
A mature detached bungalow offering accommodation including; Entrance Hall, Living Room, Kitchen, Three Bedrooms (two of which are doubles) and Shower Room. The property which requires a schedule of refurbishment, benefits from UPVC double glazing and gas central heating along with off-road parking, a detached single garage and spacious gardens to the front and rear.
The property is situated in a popular, non-estate location, off a private road within the sought after village of Dersingham. The village offers a wide range of facilities to include; doctor's surgery, vets, library, chemist, schools, supermarket, opticians and public houses. There are plenty of countryside walks with the royal estate of Sandringham approximately 1.5 miles away. The popular coastal town of Hunstanton is a short drive away (7 miles) and a wider range of shopping and leisure facilities can be found in King's Lynn (10 miles) which also benefits from a main line rail link to Ely, Cambridge and King's Cross.
STORM PORCH WITH UPVC DOUBLE GLAZED DOOR TO:-
ENTRANCE HALL Textured and coved ceiling, access to roof space, built-in storage cupboard, power point, single radiator. Doors to:-
LIVING ROOM 17' 11" max x 12' 0" max (5.46m max x 3.66m max) A double aspect room with UPVC double glazed windows to the front and side, textured and coved ceiling, power points, television point, 2 single radiators, tiled fireplace and hearth with inset living flame effect gas fire.
KITCHEN 11' 11" x 9' 10" (3.63m x 3m) Textured and coved ceiling, tiled floor, power points, plumbing provision for washing machine, wall mounted gas fired boiler supplying domestic hot water and radiators, double radiator, UPVC double glazed windows to the side and rear. Range of wall and base units with square edged work surfaces over, tiled splash-backs, stainless steel sink unit with single drainer and mixer tap over, breakfast bar with cupboard under, built-in electric oven, built-in electric hob with cooker hood over, space for fridge freezer. UPVC double glazed door to side.
BEDROOM ONE 12' 0" x 11' 1" min (3.66m x 3.38 min) Textured and coved ceiling, power points, single radiator, UPVC double glazed window to front, built-in storage cupboard.
BEDROOM TWO 11' 11" x 9' 11" (3.63m x 3.02m) Textured and coved ceiling, power points, single radiator, UPVC double glazed window to rear.
BEDROOM THREE 7' 10" x 8' 6" (2.39m x 2.59m) Textured and coved ceiling, power points, single radiator, UPVC double glazed door and side window light to rear.
SHOWER ROOM 8' 7" max x 6' 10" max (2.62m max x 2.08m max) Textured and coved ceiling, vinyl floor covering, single radiator, full height ceramic wall tiling and part composite "wet board" panelling, shaver socket, UPVC double glazed window to rear, airing cupboard housing hot water cylinder. Suite comprising; 1170mm wide quadrant shower cubicle with fitted electric shower, pedestal wash hand basin, low level WC.
OUTSIDE
FRONT The property has a hedged frontage with gates to a concrete driveway supplying ample car standing and giving access to the garage at the rear. The front garden is laid mainly to lawn with borders containing mature shrubs and plants. Concrete path to front entrance door.
GARAGE 15' 1" x 8' 4" (4.6m x 2.54m) Up and over door, power and lighting, UPVC double glazed window to side.
REAR Large paved and concrete patio across the rear of the bungalow with a low wall and steps leading up to a good sized garden laid mainly to lawn and enclosed mostly by fencing with borders containing mature shrubs and plants. Two timber garden sheds and two greenhouses.
DIRECTIONS From the traffic lights at the centre of Dersingham, proceed toward King's Lynn, on Lynn Road, passing Mountbatten Road and the Coop on the right. Take the next left into Manor Road passing the car showroom and Heath Road on your right. Senters Road is the private road immediately after, on your right.
SERVICES Mains Electricity. Mains Water. Mains Drainage. Gas Central Heating. These services and related appliances have not been tested.
COUNCIL TAX Band C - £2,171.56 for 2026/27. Borough Council of King's Lynn & West Norfolk.
ENERGY PERFORMANCE RATING EPC - Band D. A full copy will be available on-line at:- https://www.gov.uk/find-energy-certificate, or from our offices.
TENURE Freehold. Vacant possession upon completion.
VIEWING Further details and arrangements for viewing may be obtained from the appointed selling agents, LANDLES
NEGOTIATIONS All negotiations in respect of this property are to be carried out strictly via the Agents, LANDLES
ANTI-MONEY LAUNDERING DIRECTIVE Prospective purchasers will be required to provide the usual PROOF OF IDENTITY documents at the stage of agreeing a subject to contract sale.
OFFER REFERENCING Applicants who wish to put forward subject to contract offers agree to the selling agents, LANDLES, making the usual enquiries in respect of chain checking, to provide evidence of a lenders mortgage application in principal note, and to provide proof of funds on request, etc.
REFERRAL FEES In compliance with the Consumer Protection from Unfair Trading Regulations 2008, LANDLES must disclose to clients (both sellers & buyers) the receipt of fees we receive, including referral fees, within the Estate Agency sector. As well as a vendor's obligation to pay our commission or fees we may also receive a commission, payment, fee, or other reward or other benefit (known as a Referral Fee) from ancillary service providers for recommending their services to our clients. These referral fees also apply to buyers.
PRIVACY STATEMENT The LANDLES Privacy Statement is available to view online or upon request.
SUBJECT TO CONTRACT ALL NEGOTIATIONS IN RESPECT OF THIS PROPERTY REMAIN SUBJECT TO CONTRACT AT ALL TIMES. Please read the IMPORTANT NOTES included on these Particulars.
IMPORTANT NOTES LANDLES for themselves and for the Vendors or Lessors of this property whose Agents they are give notice that (i) the particulars are produced in good faith and are set out as a general guide only do not constitute any part of a contract and LANDLES accepts no responsibility for any error omission or mis-statement in these particulars (ii) no person in the employment of LANDLES has any authority to make or give any representation or warranty whatever in relation to this property (iii) any plans produced on these particulars are for illustrative purposes only and are not to scale, any area or other measurements stated are subject to measured survey (iv) unless specifically referred to in these particulars any chattels, garden furniture or statuary, equipment, trade machinery or stock, fittings etc is excluded from the sale or letting whether appearing in images or not (v) Applicants should make their own independent enquiries into current USE or past use of the property, any necessary permissions for use and occupation and any potential uses that may be required (vi) all prices and rents are quoted subject to contract and NET of VAT unless otherwise stated (vii) the Agents take no responsibility for any costs applicants may incur in viewing the property, making enquiries or submitting offers (viii) any EPC indicated in these particulars is produced independently of LANDLES and no warranty is given or implied as to its accuracy or completeness.
Viewing
Please contact us on 01485 524544 if you wish to arrange a viewing appointment for this property, or require further information.
Energy Performance Certificate
Click here to view the Energy Efficiency Rating and Environmental Impact Rating for this property.
Disclaimer
Landles Estate Agents endeavour to maintain accurate depictions of properties in Virtual Tours, Floor Plans and descriptions, however, these are intended only as a guide and purchasers must satisfy themselves by personal inspection.
Features
- Mature Detached Bungalow
- Three Bedrooms
- Kitchen & Living Room
- Shower Room
- UPVC Double Glazing
- Gas Central Heating
- Front & Rear Gardens
- Garage & Off-Road Parking
- **NO ONWARD CHAIN**
- EPC - Band TBA
Share