
Details
Station Road, Dersingham, King's Lynn, Norfolk, PE31
£360,000 Freehold
Description
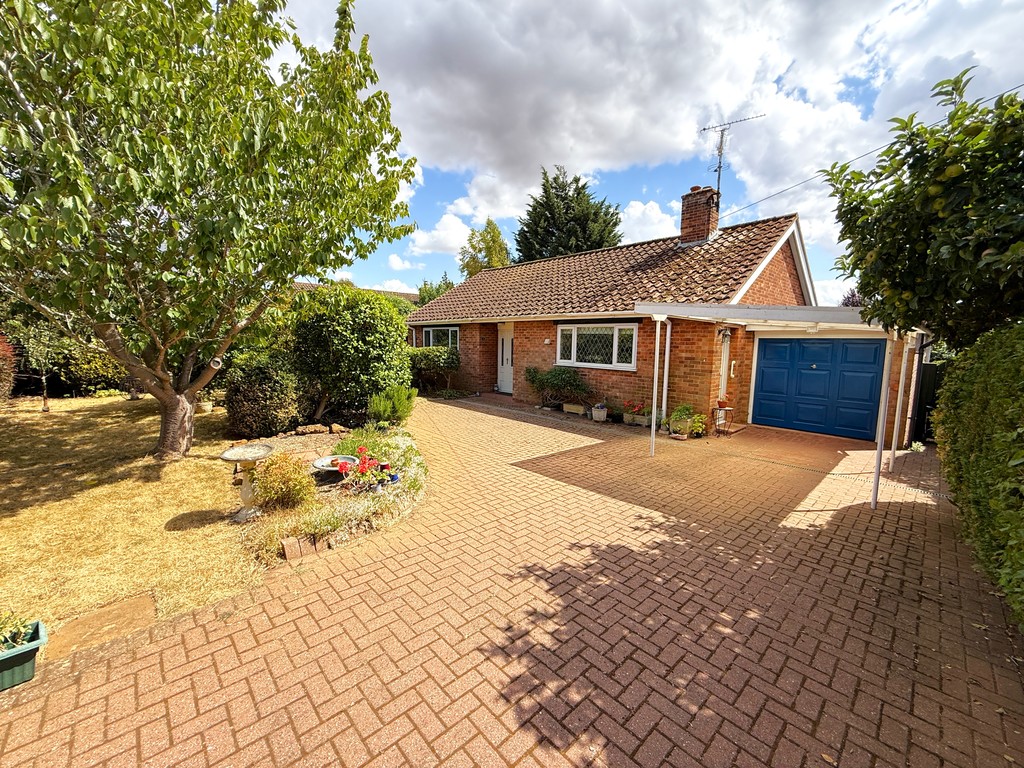
A Three Bedroom Detached Bungalow situated in a popular, non-estate position within the sought-after village of Dersingham. The property benefits from UPVC double glazing and gas central heating, has pleasant, mature gardens to the front and rear along with off-road parking and a 20ft single garage.
A mature Detached Bungalow Offering spacious accommodation including; Entrance Hall, Kitchen/Breakfast, Dining Room, Living Room, Three Bedrooms, Shower Room and Separate WC. The property which benefits from UPVC double glazing and gas central heating, has pleasant, good sized, mature gardens to the front and rear along with ample off-road parking and an adjoining 20ft single garage with carport.
The property is situated in a popular, non-estate location within the sought-after village of Dersingham. The village offers a wide range of facilities to include; doctor's surgery, vets, library, chemist, schools, supermarket, opticians and public houses. There are plenty of countryside walks with the royal estate of Sandringham approximately 1.5 miles away. The popular coastal town of Hunstanton is a short drive away (7 miles) and a wider range of shopping and leisure facilities can be found in King's Lynn (10 miles) which also benefits from a main line rail link to Ely, Cambridge and King's Cross. Just a few steps to the bus stop, there are regular services to Hunstanton and King's Lynn, along with the popular "Coast Hopper" from Hunstanton giving access along the North Norfolk Coast to other local towns and villages.
STORM PORCH WITH UPVC DOUBLE GLAZED ENTRANCE DOOR TO:-
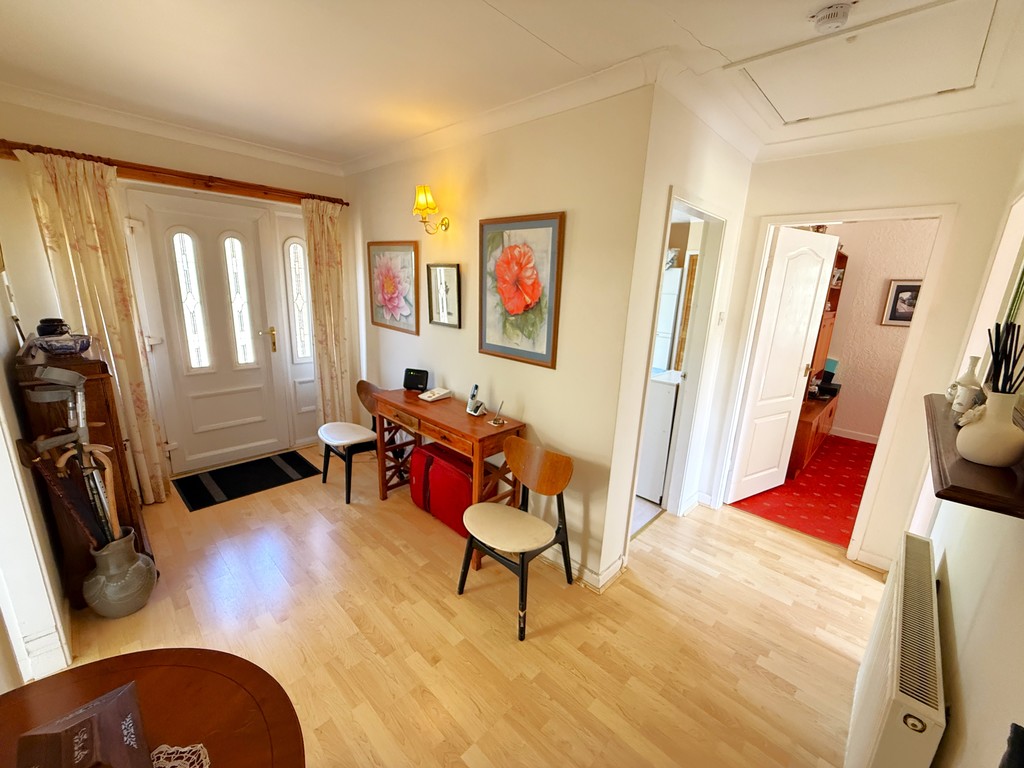
ENTRANCE HALL Skimmed and coved ceiling, access to roof space, laminate flooring, power points, telephone socket, double radiator. Doors to; kitchen, dining room, bedrooms and bathroom.
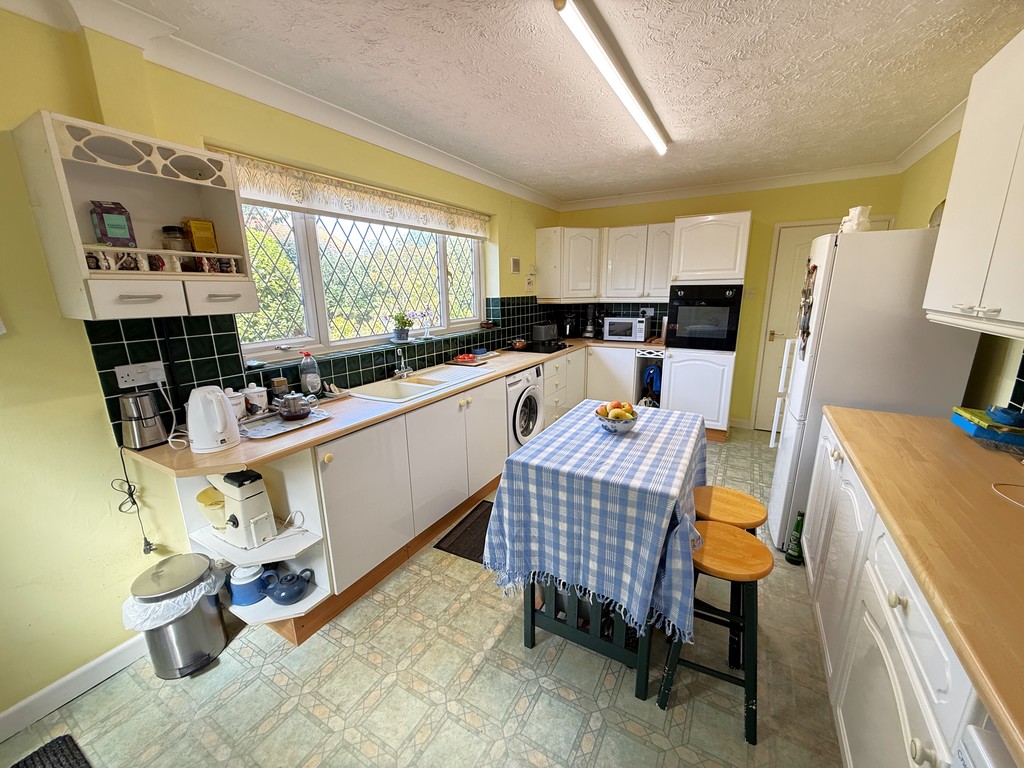
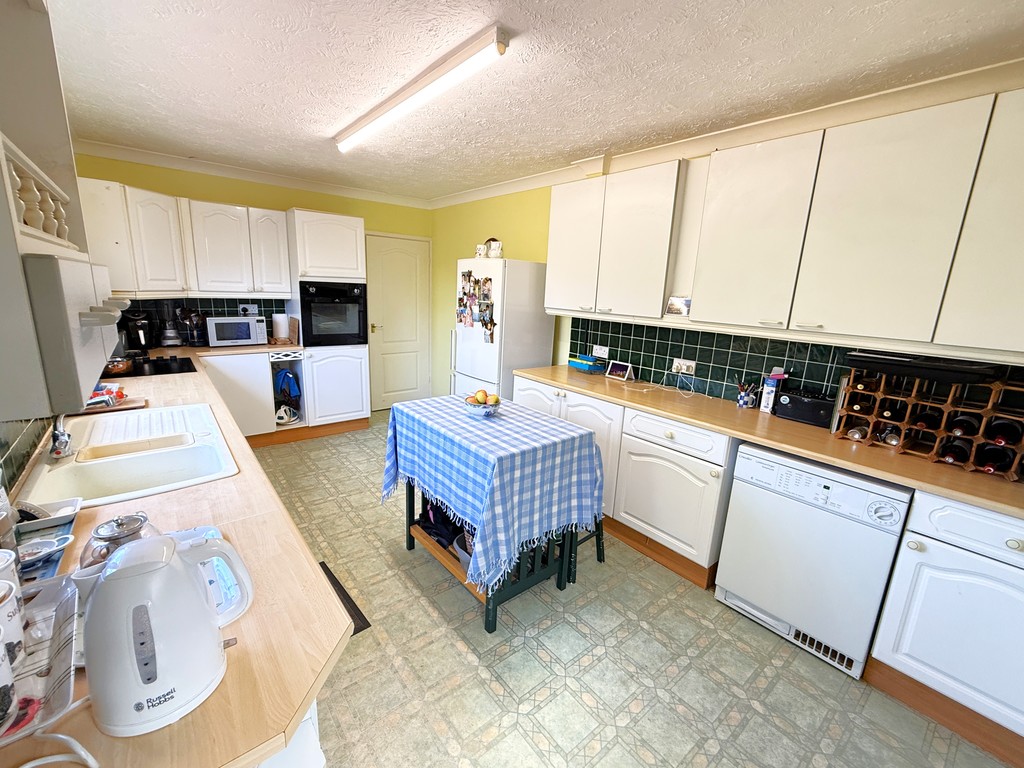
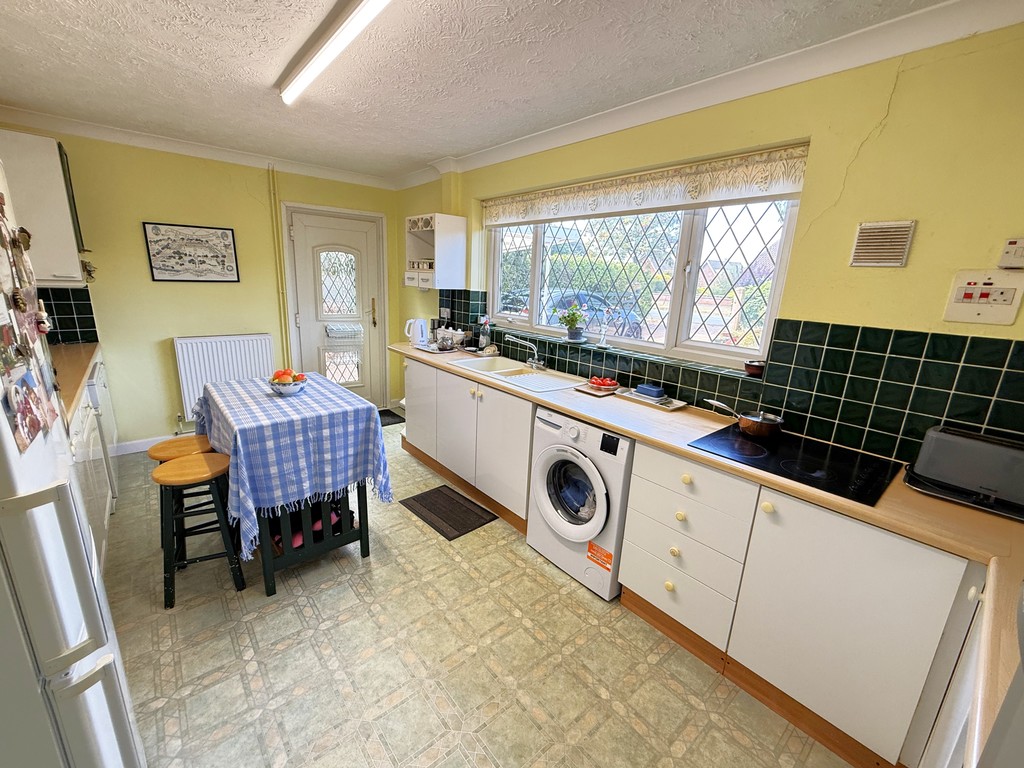
KITCHEN/BREAKFAST 16' 10" x 9' 11" (5.13m x 3.02m) Textured and coved ceiling, power points, double radiator, plumbing provision for washing machine, UPVC double glazed window to front. Range of wall and base units with round edged work surfaces over, tiled splash-backs, one and a half bowl sink unit with single drainer and mixer tap over, built-in electric oven, built-in ceramic hob with wall extractor over, space for fridge freezer. UPVC double glazed door to carport at side.
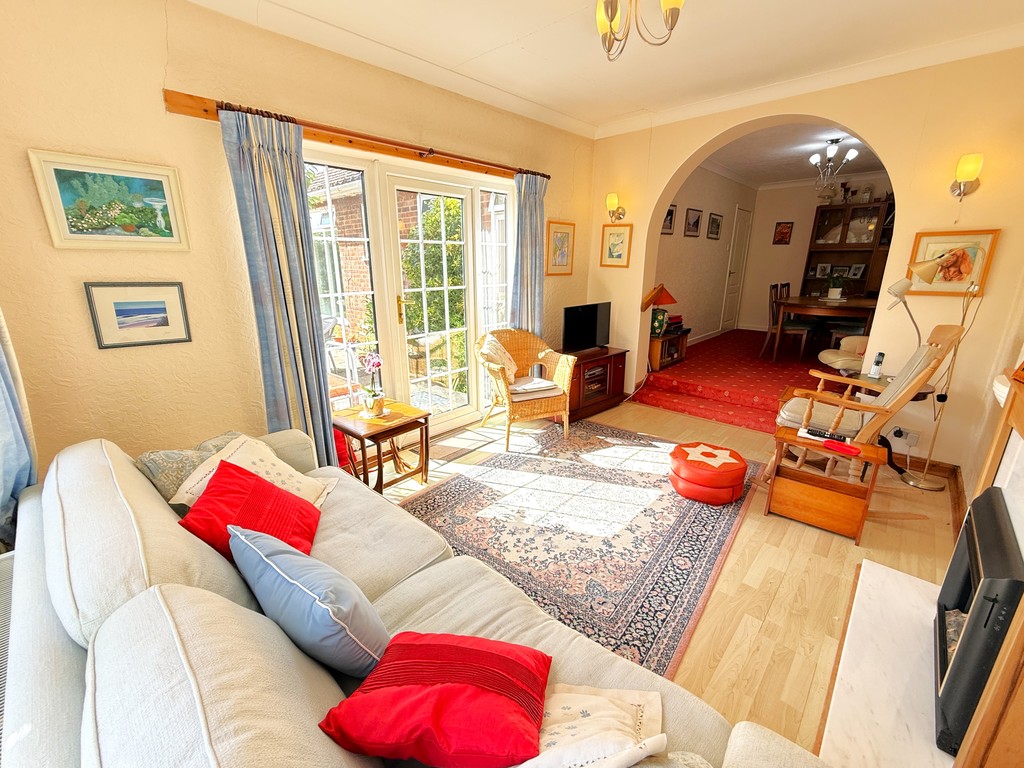
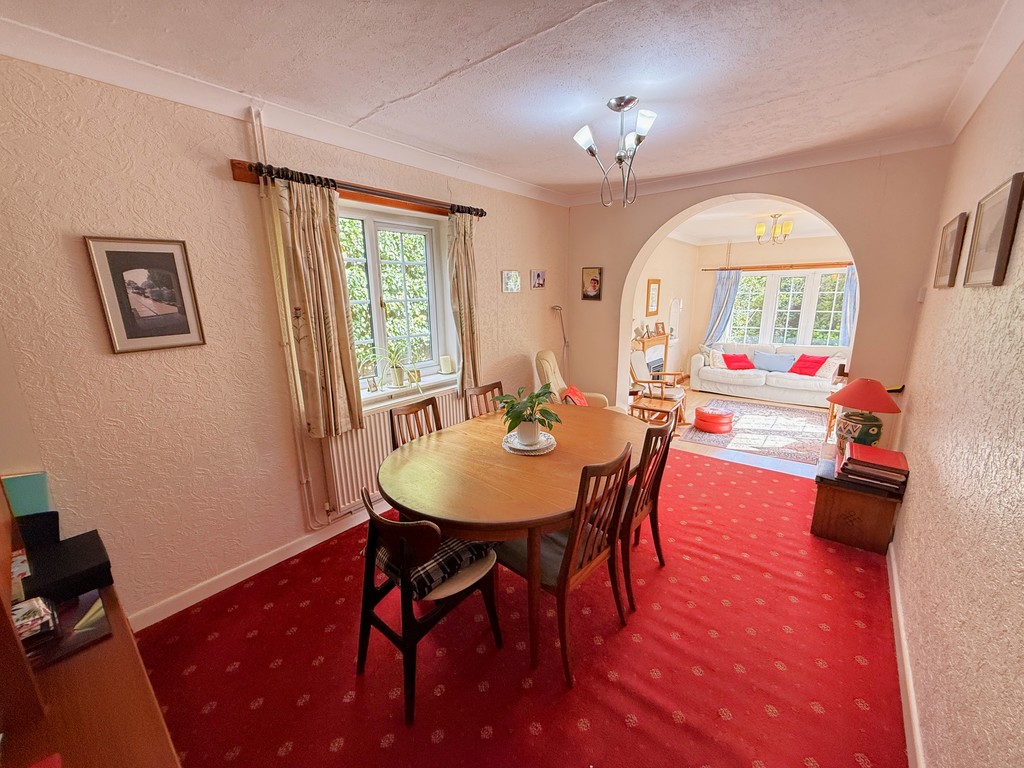
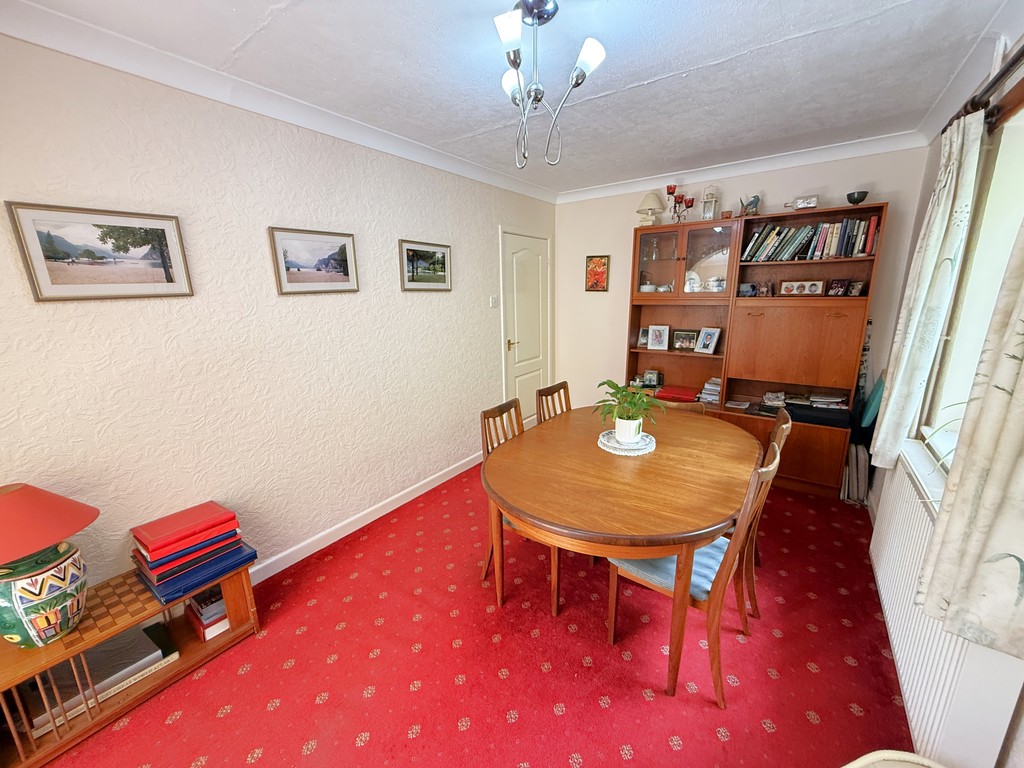
DINING ROOM 14' 0" x 8' 11" (4.27m x 2.72m) Textured and coved ceiling, power points, double radiator, UPVC double glazed window to side. Arched opening through to:-
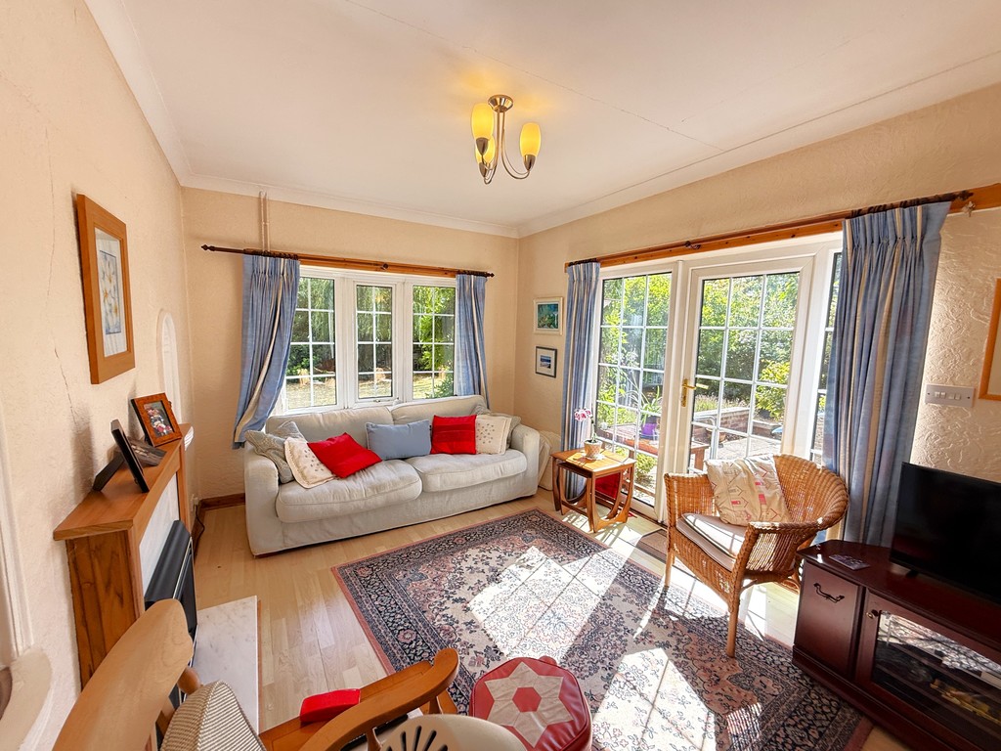
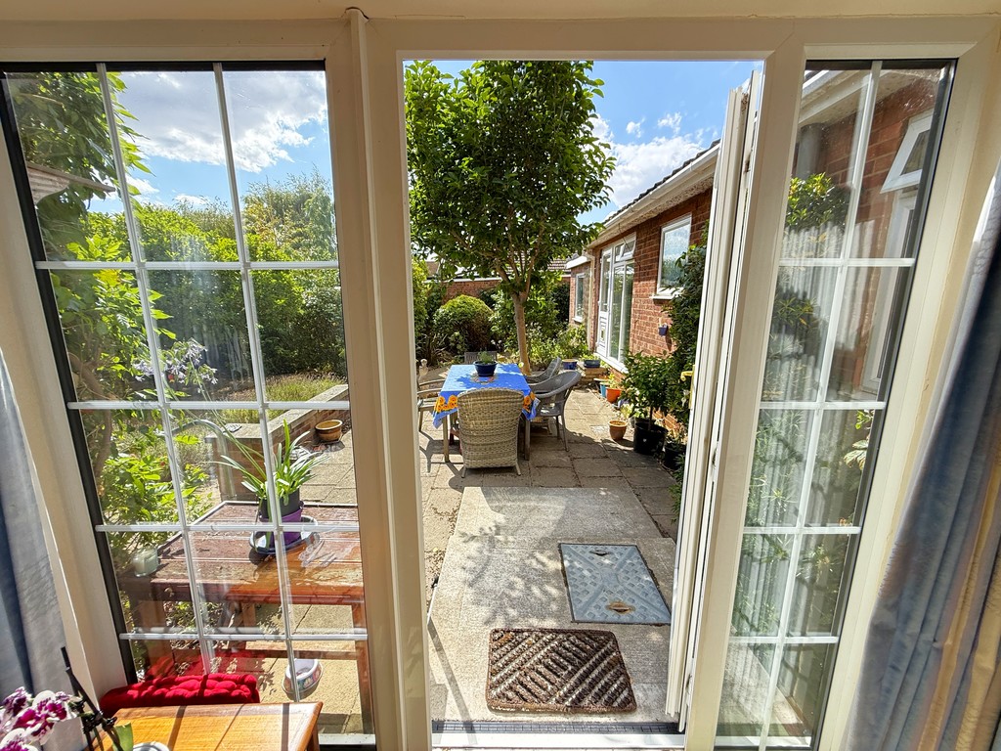
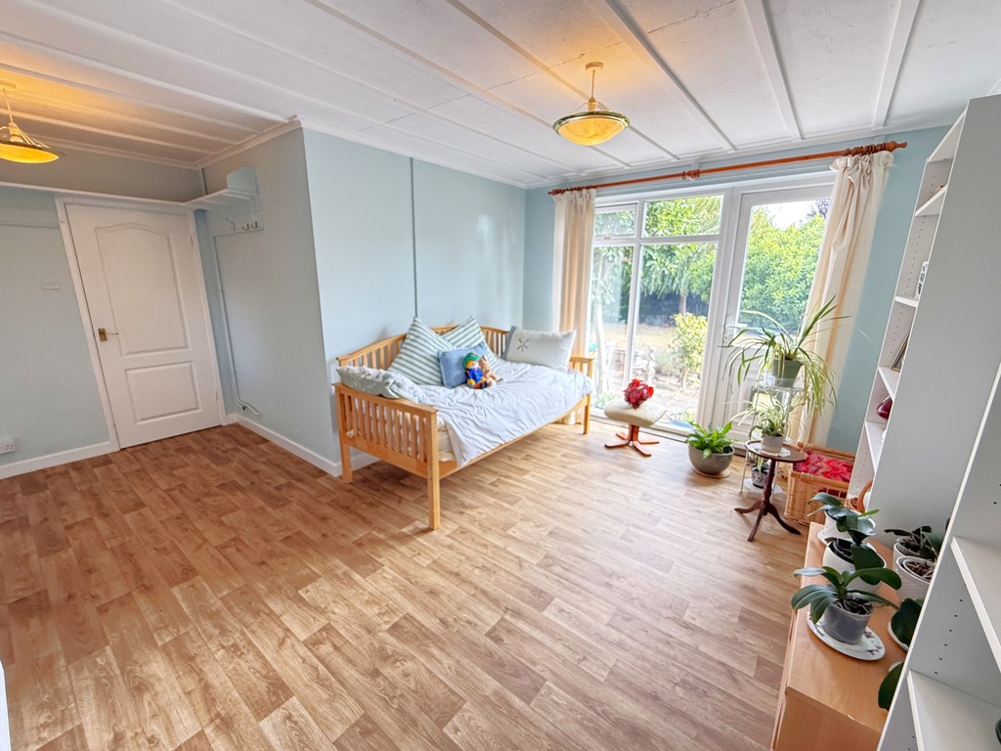
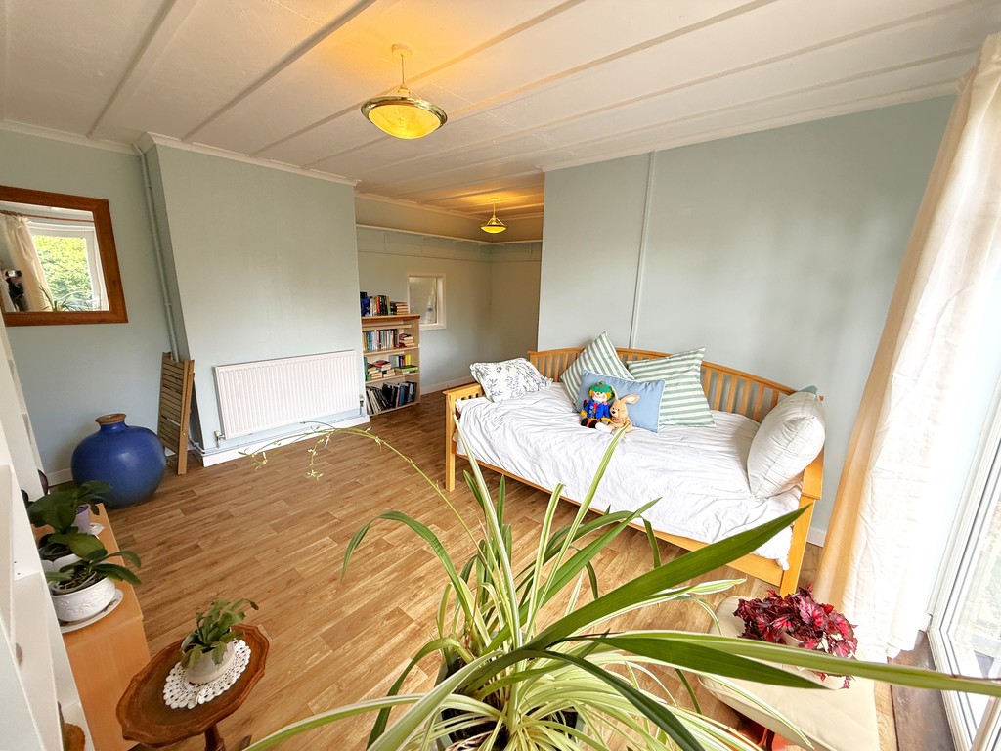
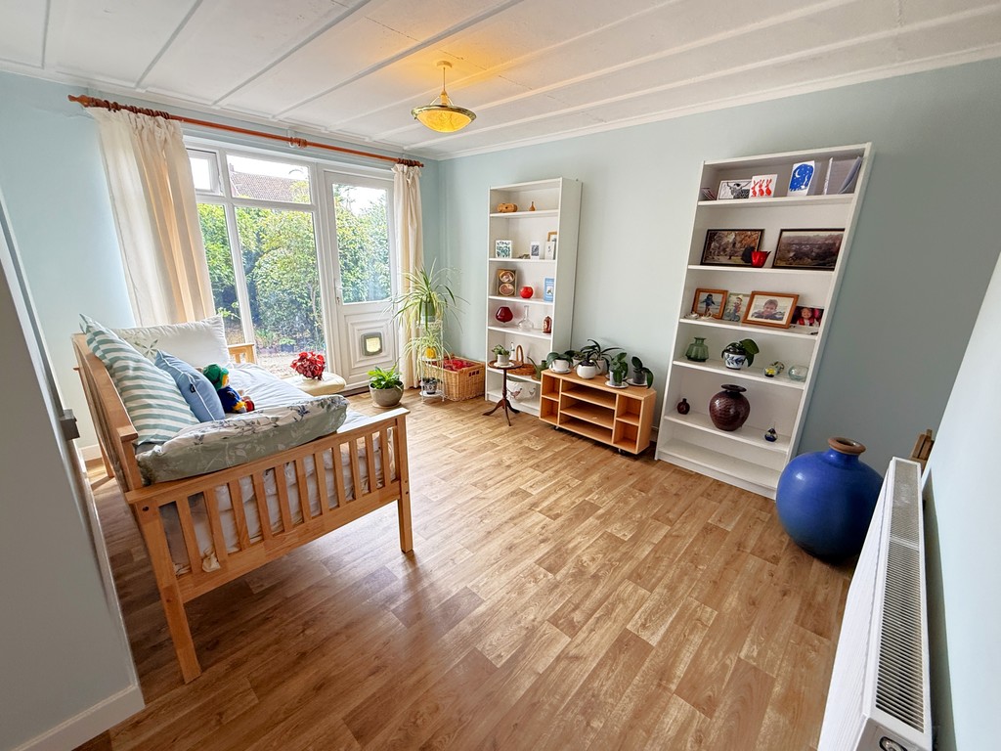
LIVING ROOM 14' 1" x 9' 11" (4.29m x 3.02m) Skimmed and coved ceiling, laminate flooring, power points, double radiator, television point, fitted ornamental fireplace with living flame effect electric fire. UPVC double glazed bow window to rear, UPVC double glazed doors and glazed side panels to patio at side.
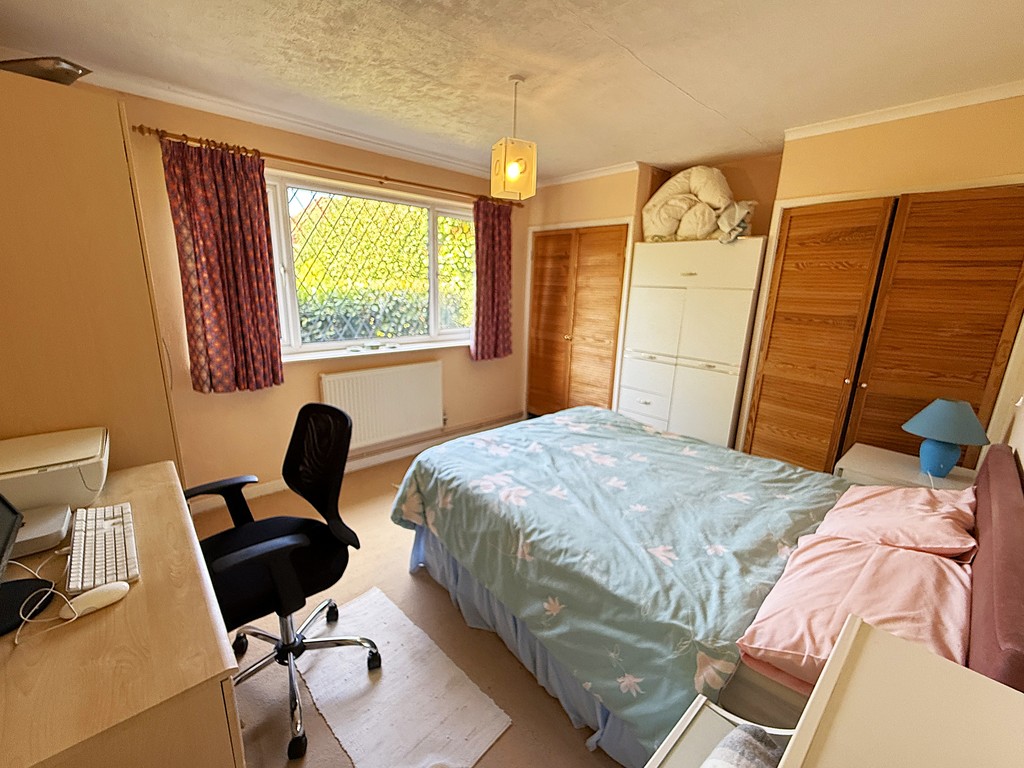
BEDROOM ONE 11' 10" min x 11' 0" (3.61m min x 3.35m) Textured and coved ceiling, power points, double radiator, UPVC double glazed window to front, cupboard housing gas fired boiler supplying domestic hot water and radiators, built-in wardrobe.
BEDROOM TWO 15' 0" max x 10' 8" min opening to 16' 10 max (4.57m x 3.25m min opening to 5.13 max) Textured ceiling, vinyl floor covering, power points, double radiator, UPVC double glazed window and UPVC double glazed door to rear.
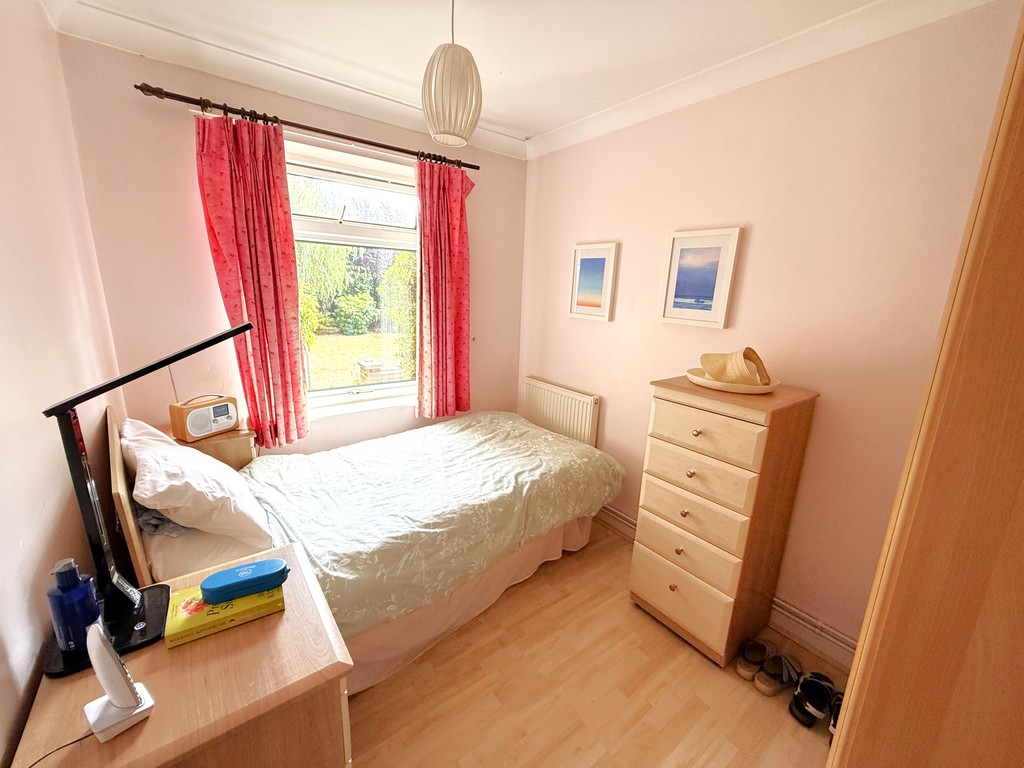
BEDROOM THREE 9' 11" x 7' 5" (3.02m x 2.26m) skimmed and coved ceiling, laminate flooring, power points, single radiator, UPVC double glazed window to rear.
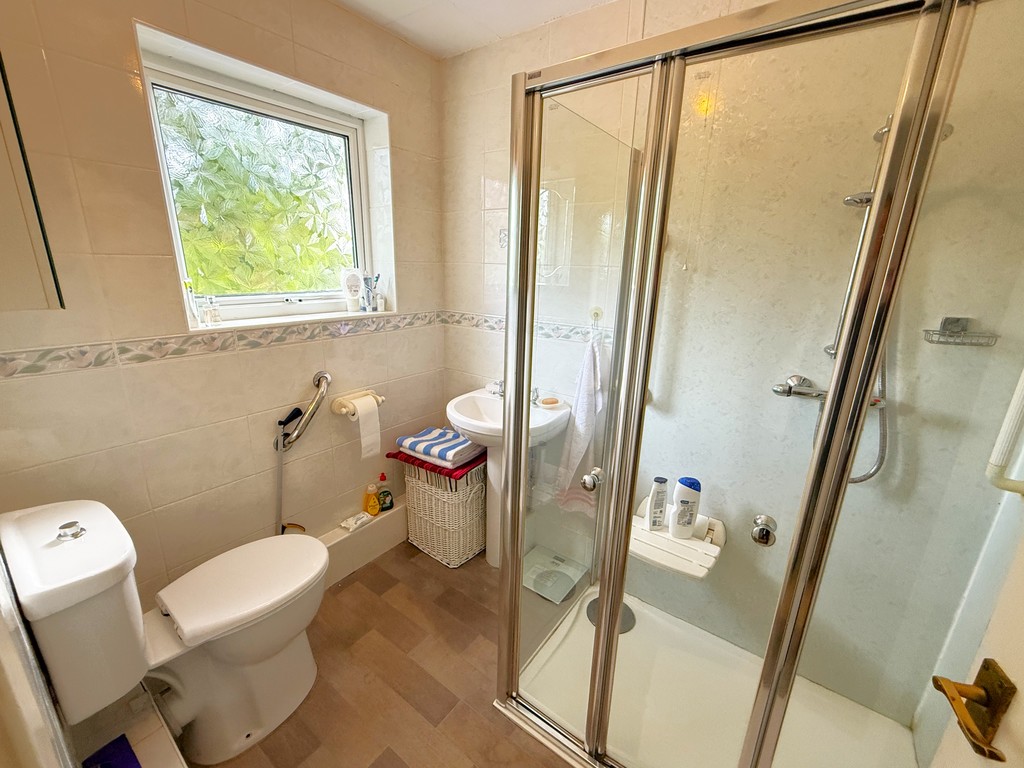
SHOWER ROOM 7' 4" x 5' 8" (2.24m x 1.73m) Textured ceiling, vinyl floor covering, UPVC double glazed window to rear, full height ceramic wall tiling, heated towel rail. Suite comprising; 1185mm wide shower cubicle with full height composite wet-board panelling and fitted system mixer showed along with ceiling extractor over, pedestal wash hand basin, low level WC.
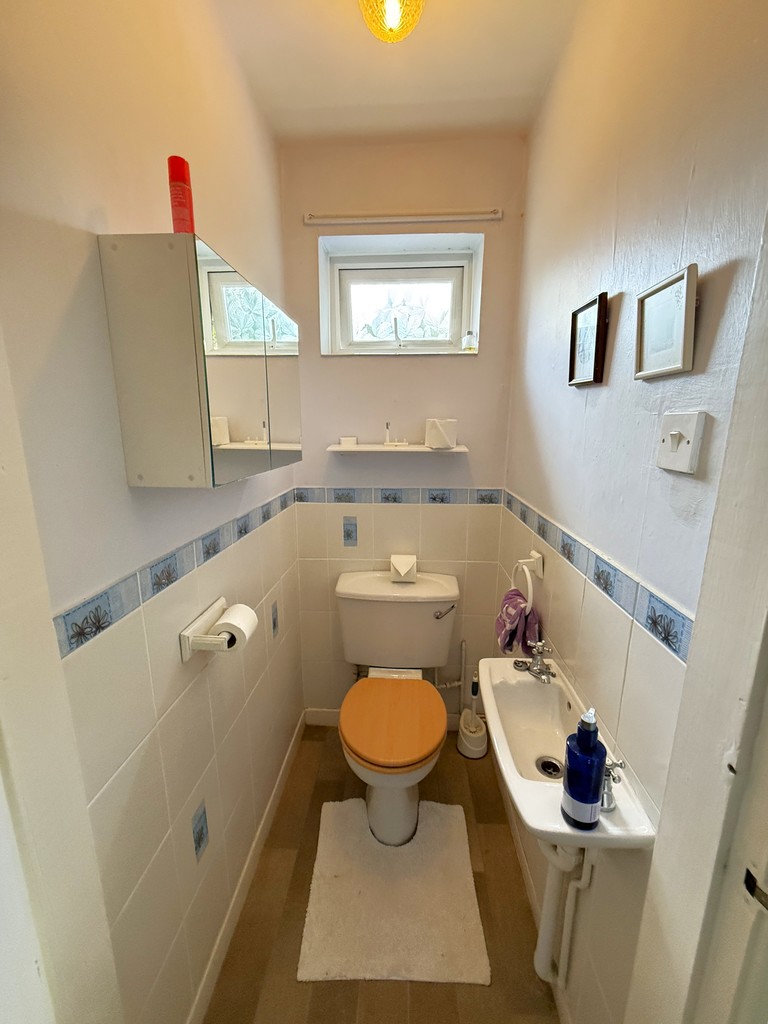
SEPARATE WC 4' 4" x 2' 11" (1.32m x 0.89m) Skimmed ceiling, vinyl floor covering, UPVC double glazed window to rear, part ceramic wall tiling, low level WC, wash hand basin.
OUTSIDE
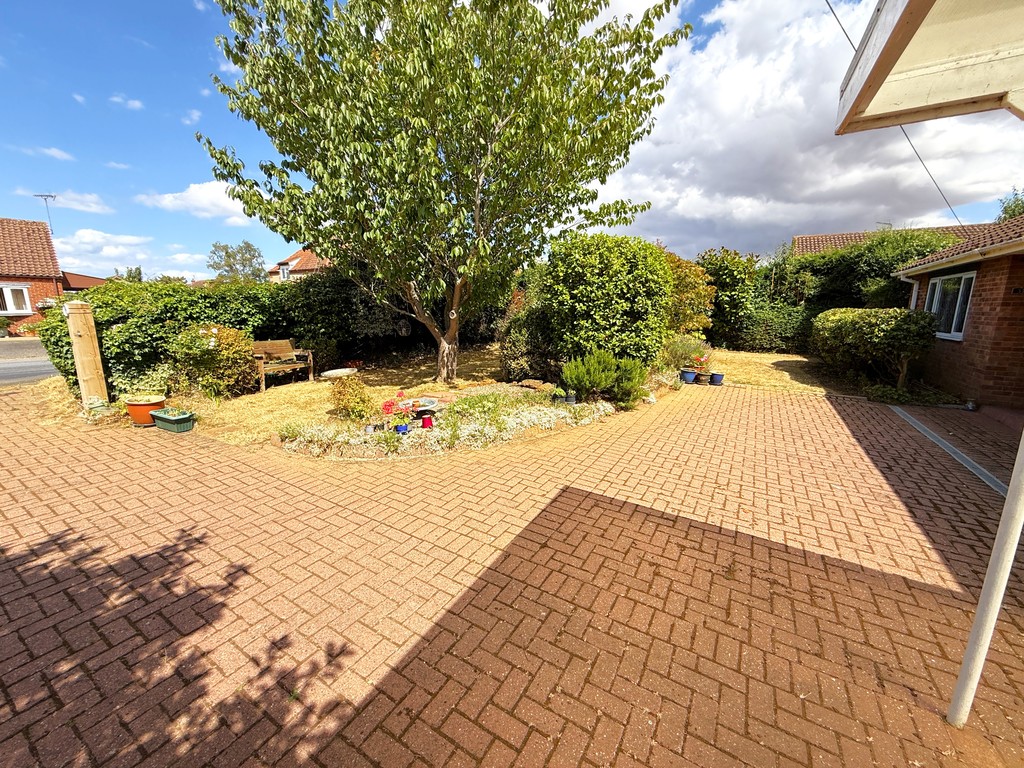
FRONT Garden laid mainly to lawn with shaped borders containing mature shrubs and plants, mature cherry tree. Brick-weave driveway supplying car standing and giving access to the carport and garage at the side. Gate at the side giving pedestrian access to the rear.
GARAGE 20' 0" x 8' 7" (6.1m x 2.62m) Up & over door, power and lighting, UPVC double glazed window to rear, UPVC double glazed personnel door to side. Carport adjoining the front of the garage.
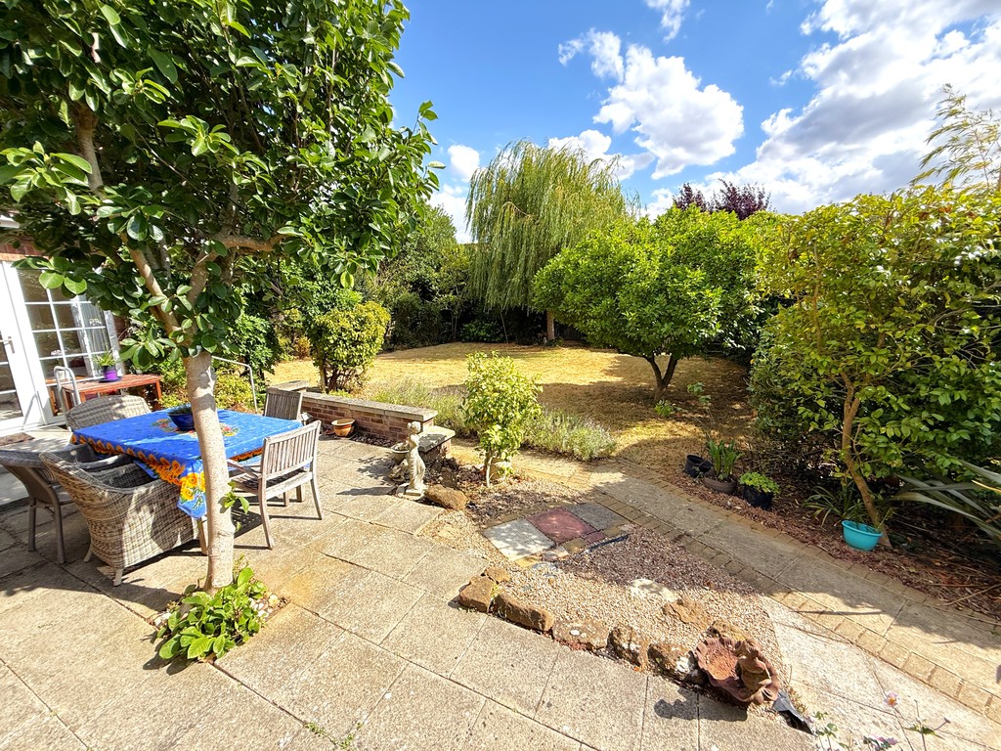
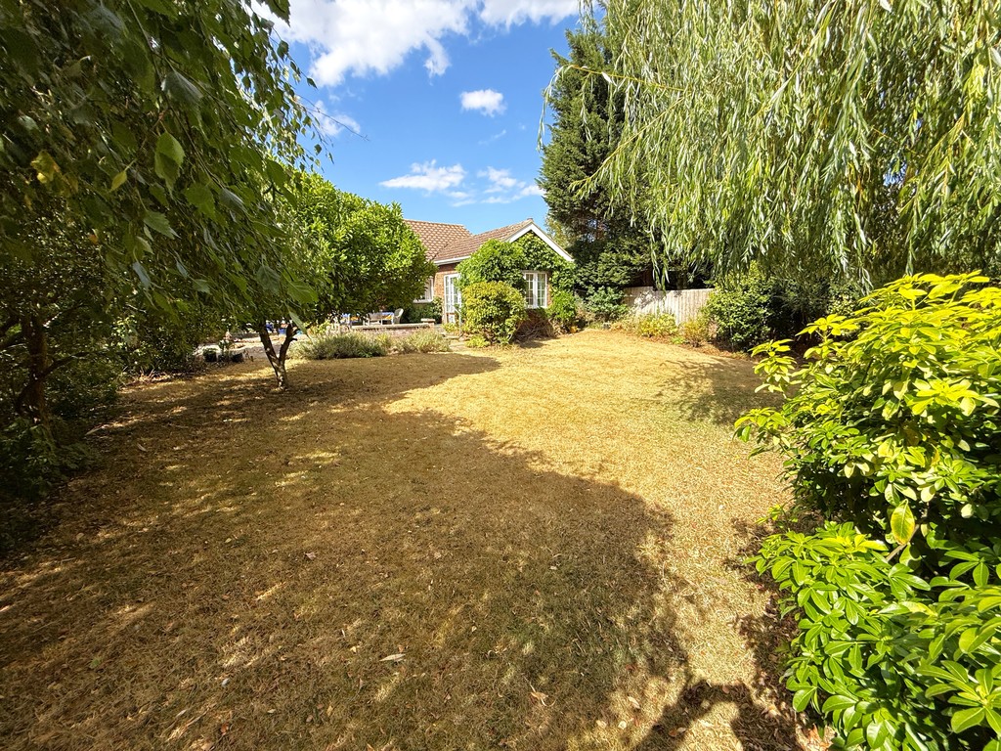
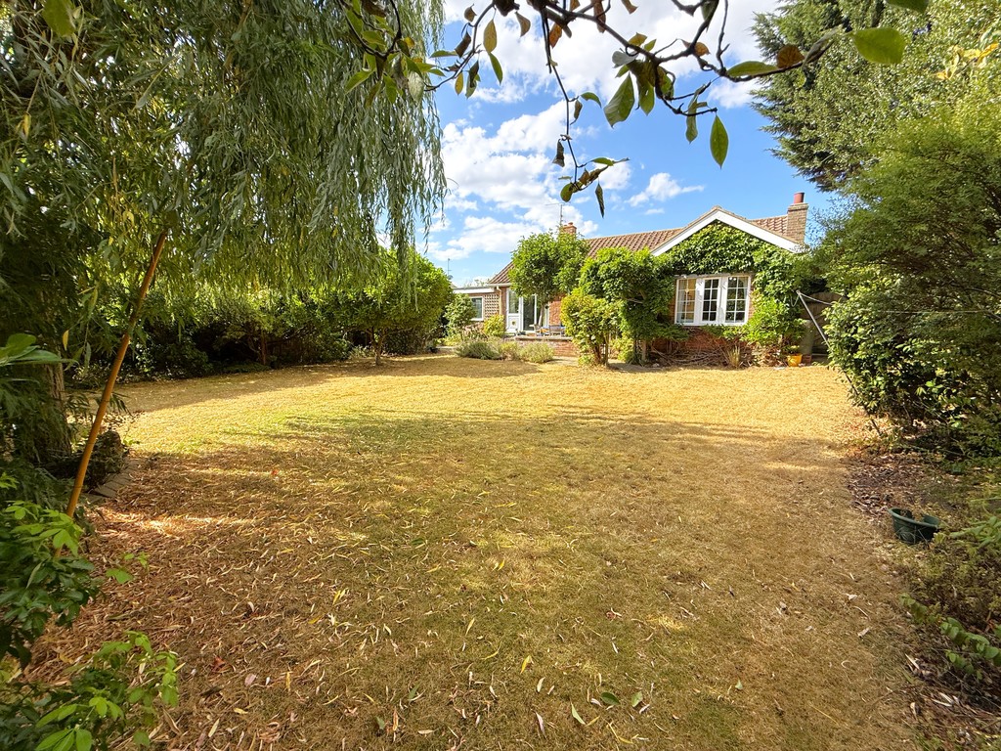
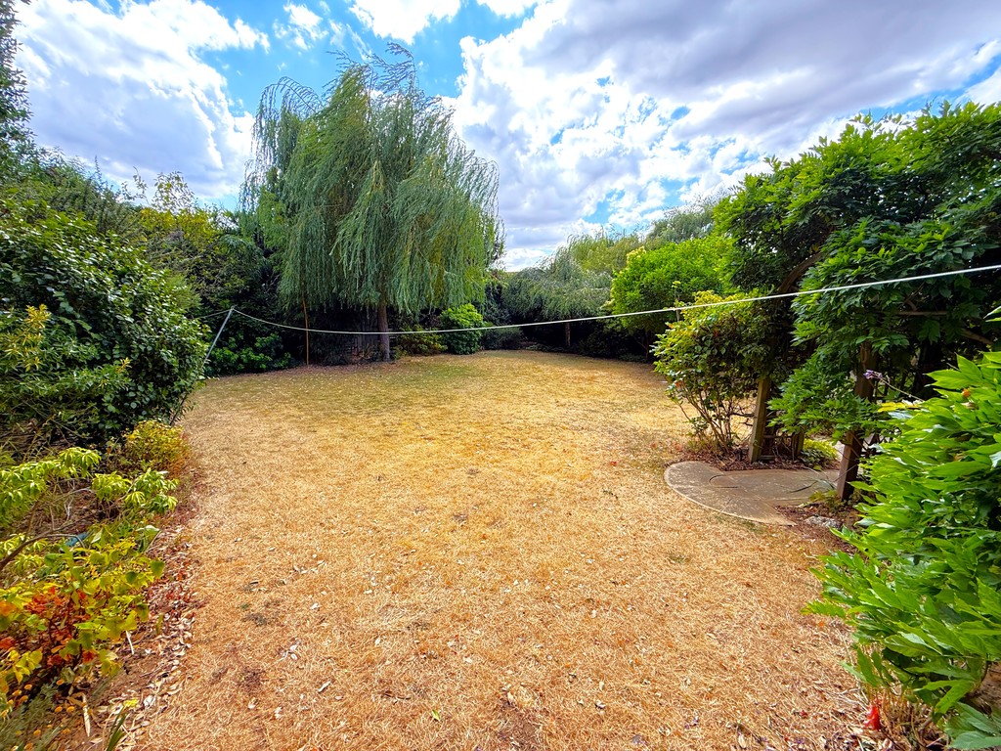
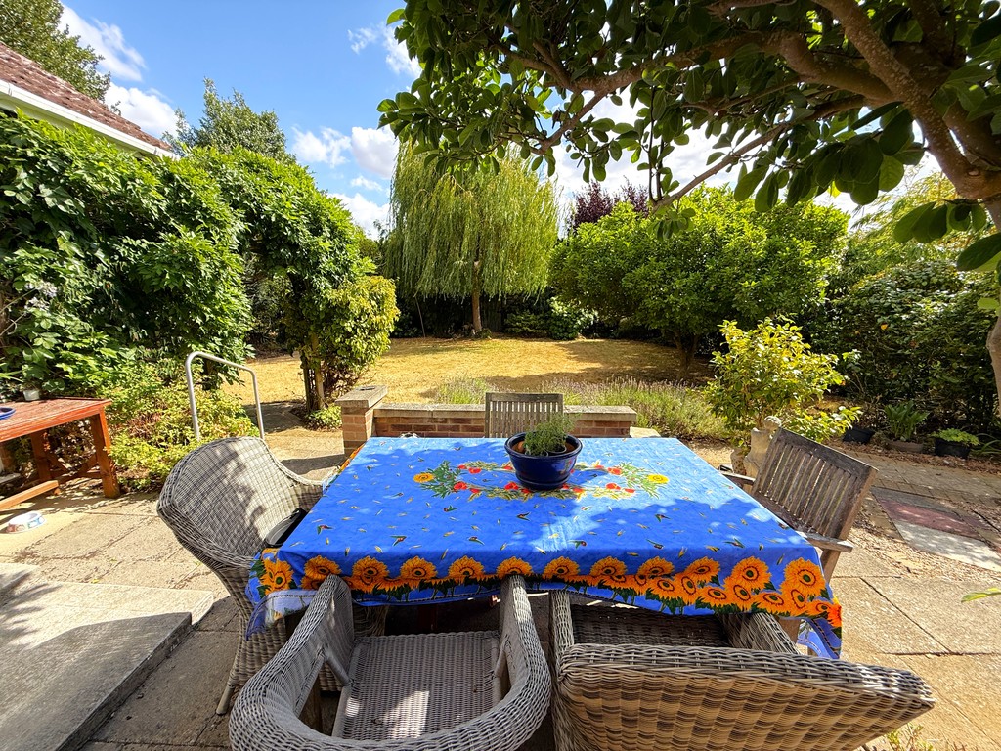
REAR Paved patio at the rear of the bungalow with steps down onto the delightful, enclosed garden which is laid mainly to lawn with borders containing a large variety of mature shrubs and plants along with inset mature trees, timber garden shed.
DIRECTIONS From the traffic lights at the centre of Dersingham turn into Station Road. the property will be found further along on the left hand side just before Valley Rise which is on the right.
SERVICES Mains Electricity. Mains Gas. Mains Water. Mains Drainage. Gas Central Heating. These
services and related appliances have not been tested.
COUNCIL TAX Band D - £2,443.00 for 2026/27. Borough Council of King's Lynn & West Norfolk.
ENERGY PERFORMANCE RATING EPC - Band TBA
Viewing
Please contact us on 01485 524544 if you wish to arrange a viewing appointment for this property, or require further information.
Disclaimer
Landles Estate Agents endeavour to maintain accurate depictions of properties in Virtual Tours, Floor Plans and descriptions, however, these are intended only as a guide and purchasers must satisfy themselves by personal inspection.
A Three Bedroom Detached Bungalow situated in a popular, non-estate position within the sought-after village of Dersingham. The property benefits from UPVC double glazing and gas central heating, has pleasant, mature gardens to the front and rear along with off-road parking and a 20ft single garage.
A mature Detached Bungalow Offering spacious accommodation including; Entrance Hall, Kitchen/Breakfast, Dining Room, Living Room, Three Bedrooms, Shower Room and Separate WC. The property which benefits from UPVC double glazing and gas central heating, has pleasant, good sized, mature gardens to the front and rear along with ample off-road parking and an adjoining 20ft single garage with carport.
The property is situated in a popular, non-estate location within the sought-after village of Dersingham. The village offers a wide range of facilities to include; doctor's surgery, vets, library, chemist, schools, supermarket, opticians and public houses. There are plenty of countryside walks with the royal estate of Sandringham approximately 1.5 miles away. The popular coastal town of Hunstanton is a short drive away (7 miles) and a wider range of shopping and leisure facilities can be found in King's Lynn (10 miles) which also benefits from a main line rail link to Ely, Cambridge and King's Cross. Just a few steps to the bus stop, there are regular services to Hunstanton and King's Lynn, along with the popular "Coast Hopper" from Hunstanton giving access along the North Norfolk Coast to other local towns and villages.
STORM PORCH WITH UPVC DOUBLE GLAZED ENTRANCE DOOR TO:-
ENTRANCE HALL Skimmed and coved ceiling, access to roof space, laminate flooring, power points, telephone socket, double radiator. Doors to; kitchen, dining room, bedrooms and bathroom.
KITCHEN/BREAKFAST 16' 10" x 9' 11" (5.13m x 3.02m) Textured and coved ceiling, power points, double radiator, plumbing provision for washing machine, UPVC double glazed window to front. Range of wall and base units with round edged work surfaces over, tiled splash-backs, one and a half bowl sink unit with single drainer and mixer tap over, built-in electric oven, built-in ceramic hob with wall extractor over, space for fridge freezer. UPVC double glazed door to carport at side.
DINING ROOM 14' 0" x 8' 11" (4.27m x 2.72m) Textured and coved ceiling, power points, double radiator, UPVC double glazed window to side. Arched opening through to:-
LIVING ROOM 14' 1" x 9' 11" (4.29m x 3.02m) Skimmed and coved ceiling, laminate flooring, power points, double radiator, television point, fitted ornamental fireplace with living flame effect electric fire. UPVC double glazed bow window to rear, UPVC double glazed doors and glazed side panels to patio at side.
BEDROOM ONE 11' 10" min x 11' 0" (3.61m min x 3.35m) Textured and coved ceiling, power points, double radiator, UPVC double glazed window to front, cupboard housing gas fired boiler supplying domestic hot water and radiators, built-in wardrobe.
BEDROOM TWO 15' 0" max x 10' 8" min opening to 16' 10 max (4.57m x 3.25m min opening to 5.13 max) Textured ceiling, vinyl floor covering, power points, double radiator, UPVC double glazed window and UPVC double glazed door to rear.
BEDROOM THREE 9' 11" x 7' 5" (3.02m x 2.26m) skimmed and coved ceiling, laminate flooring, power points, single radiator, UPVC double glazed window to rear.
SHOWER ROOM 7' 4" x 5' 8" (2.24m x 1.73m) Textured ceiling, vinyl floor covering, UPVC double glazed window to rear, full height ceramic wall tiling, heated towel rail. Suite comprising; 1185mm wide shower cubicle with full height composite wet-board panelling and fitted system mixer showed along with ceiling extractor over, pedestal wash hand basin, low level WC.
SEPARATE WC 4' 4" x 2' 11" (1.32m x 0.89m) Skimmed ceiling, vinyl floor covering, UPVC double glazed window to rear, part ceramic wall tiling, low level WC, wash hand basin.
OUTSIDE
FRONT Garden laid mainly to lawn with shaped borders containing mature shrubs and plants, mature cherry tree. Brick-weave driveway supplying car standing and giving access to the carport and garage at the side. Gate at the side giving pedestrian access to the rear.
GARAGE 20' 0" x 8' 7" (6.1m x 2.62m) Up & over door, power and lighting, UPVC double glazed window to rear, UPVC double glazed personnel door to side. Carport adjoining the front of the garage.
REAR Paved patio at the rear of the bungalow with steps down onto the delightful, enclosed garden which is laid mainly to lawn with borders containing a large variety of mature shrubs and plants along with inset mature trees, timber garden shed.
DIRECTIONS From the traffic lights at the centre of Dersingham turn into Station Road. the property will be found further along on the left hand side just before Valley Rise which is on the right.
SERVICES Mains Electricity. Mains Gas. Mains Water. Mains Drainage. Gas Central Heating. These
services and related appliances have not been tested.
COUNCIL TAX Band D - £2,443.00 for 2026/27. Borough Council of King's Lynn & West Norfolk.
ENERGY PERFORMANCE RATING EPC - Band TBA
Viewing
Please contact us on 01485 524544 if you wish to arrange a viewing appointment for this property, or require further information.
Disclaimer
Landles Estate Agents endeavour to maintain accurate depictions of properties in Virtual Tours, Floor Plans and descriptions, however, these are intended only as a guide and purchasers must satisfy themselves by personal inspection.
Features
- Detached Bungalow
- Three Bedrooms (two doubles)
- Two Reception Rooms
- Kitchen Breakfast
- UPVC Double Glazing
- Gas Central Heating
- Good Sized Front & Rear Gardens
- Garage & Off Road Parking
- Popular Location
- EPC - TBA
Share