
Details
South Beach Road, Heacham, King's Lynn, Norfolk, PE31
£124,995 Leasehold
Description
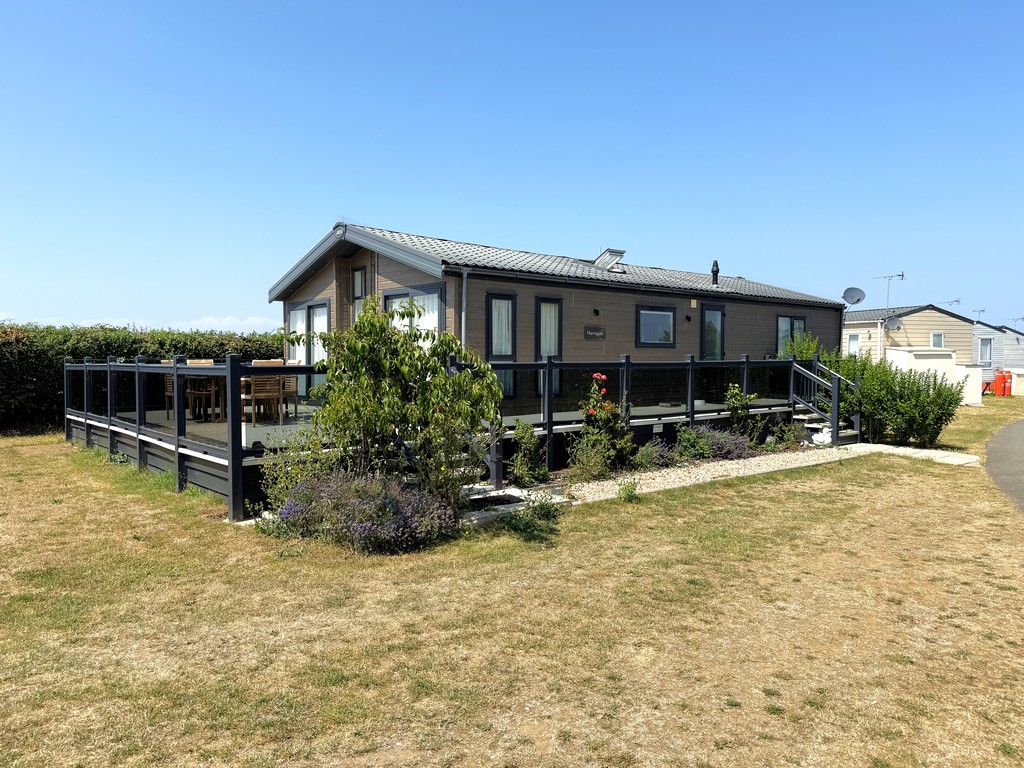
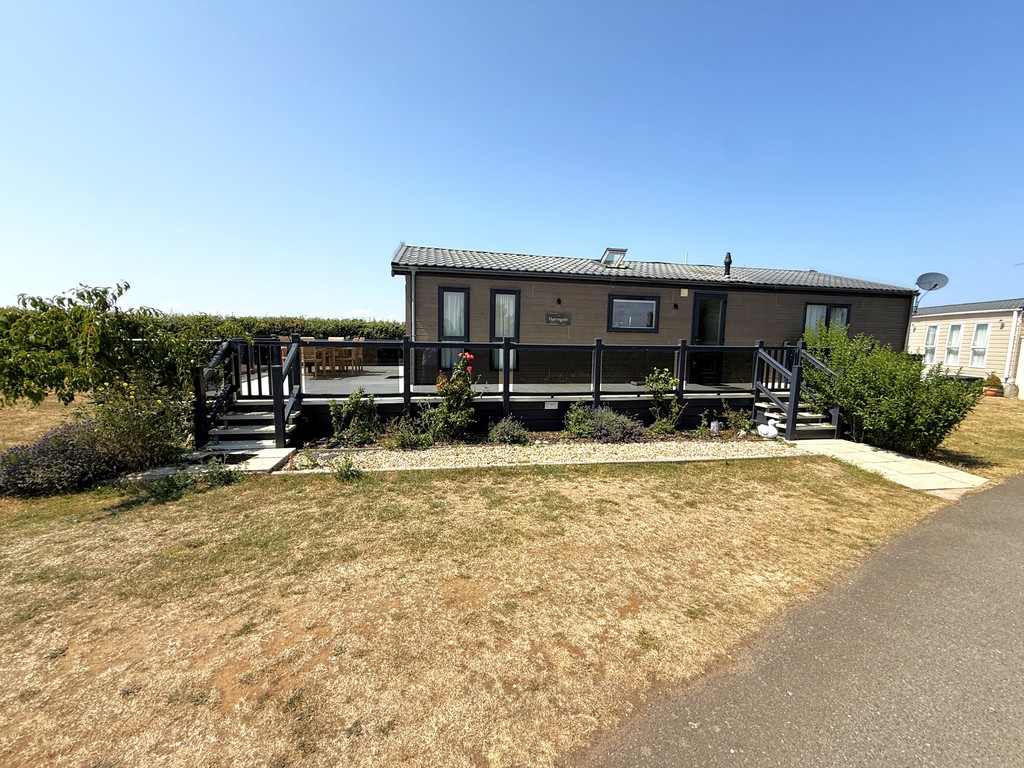
A beautifully presented Holiday Lodge with 11 months occupancy, situated just a short walk from Heacham South Beach. The lodge is an "ABI - Harrogate" model with a large open plan lounge/kitchen/diner, two double bedrooms, en-suite and separate bathroom. Outside there is an enclosed decking patio area.
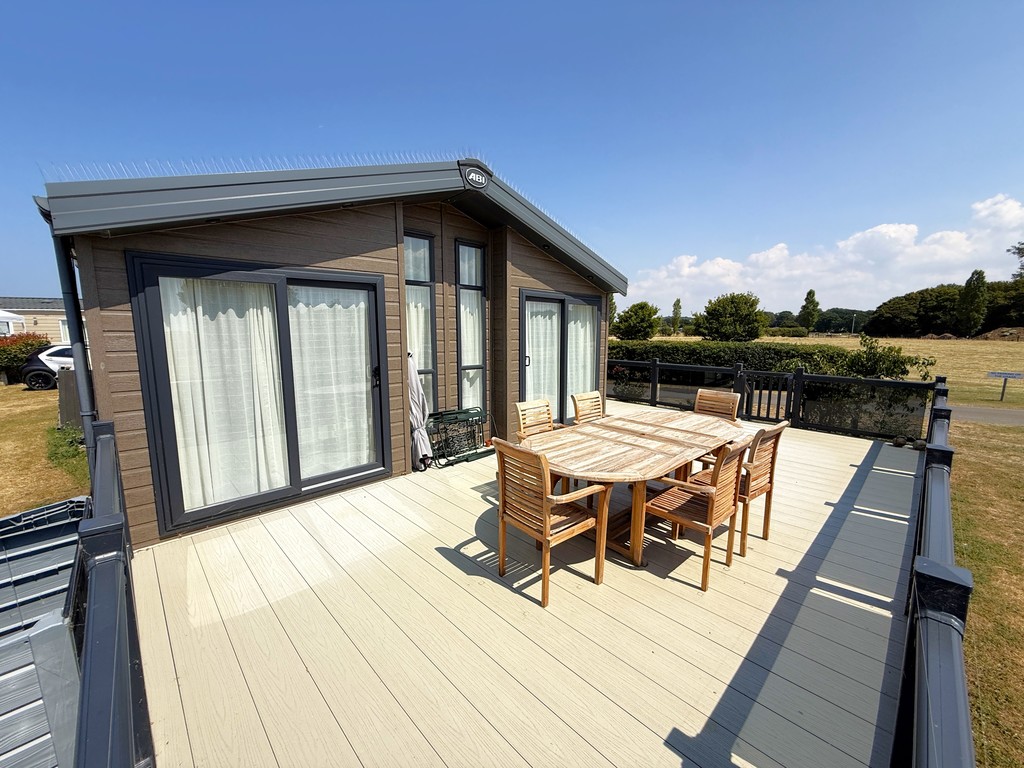
A beautifully presented Holiday Lodge with 11 months occupancy, offering spacious accommodation including; Entrance Hall, Open Plan Lounge/Kitchen/Diner, Two Double Bedrooms (Bed 1 En-Suite) and separate Bathroom. The lodge is an "ABI - Harrogate" model which benefits from UPVC double glazing and gas central heating (LPG), along with a large low maintenance UPVC decking with smoked glass panelled balustrades. Most furnishings are included but please ask for more information on those items that are not.
The property is situated on the popular Long Acres Holiday Home Park just 1km from Heacham South Beach. Jennings Store is close by along with a Cafe and public toilets at the beach itself. The village offers a range of amenities which include; a variety of local shops, Lidl supermarket, primary and junior schools, pharmacy, doctor's surgery, vets and public houses. There are regular bus services to the nearby towns of Hunstanton and King's Lynn, along with the popular "Coast Hopper" service around the North Norfolk coast.
STEPS UP TO DECKING WITH ENTRANCE DOOR TO:-
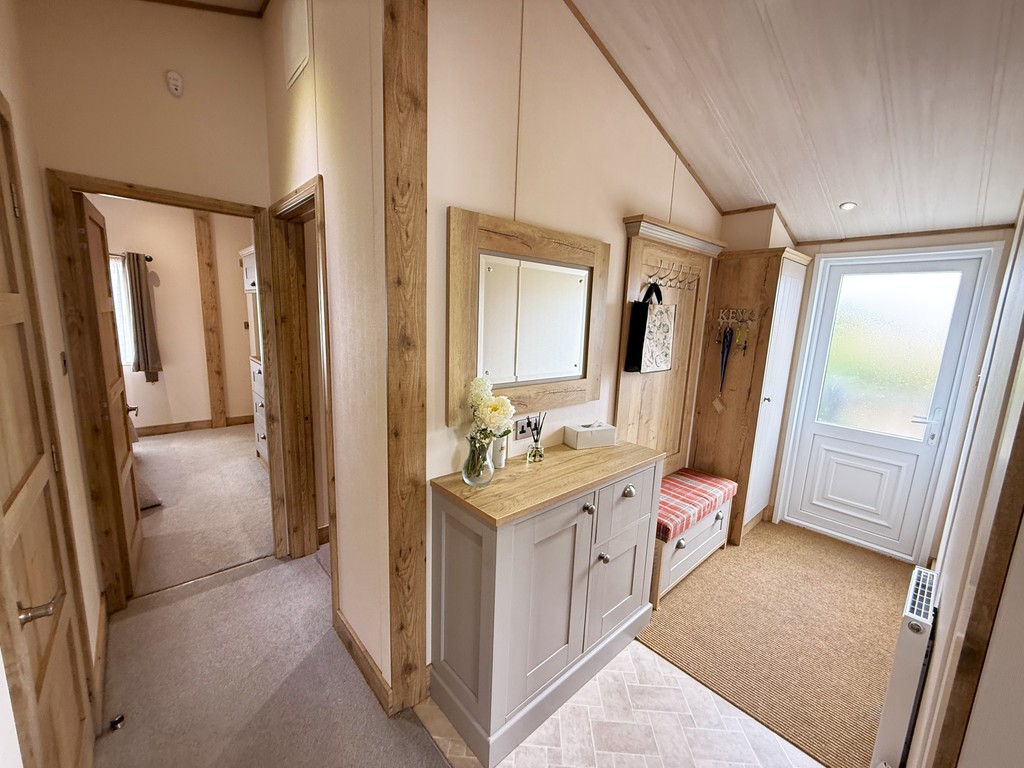
ENTRANCE HALL Fitted Entrance matting to vinyl floor covering, inset ceiling spotlights, single radiator, fitted dresser and seating unit, tallboy cupboard housing LPG fired boiler supplying domestic hot water and radiators, power points. Doors to utility, bathroom and bedrooms. Door to:-
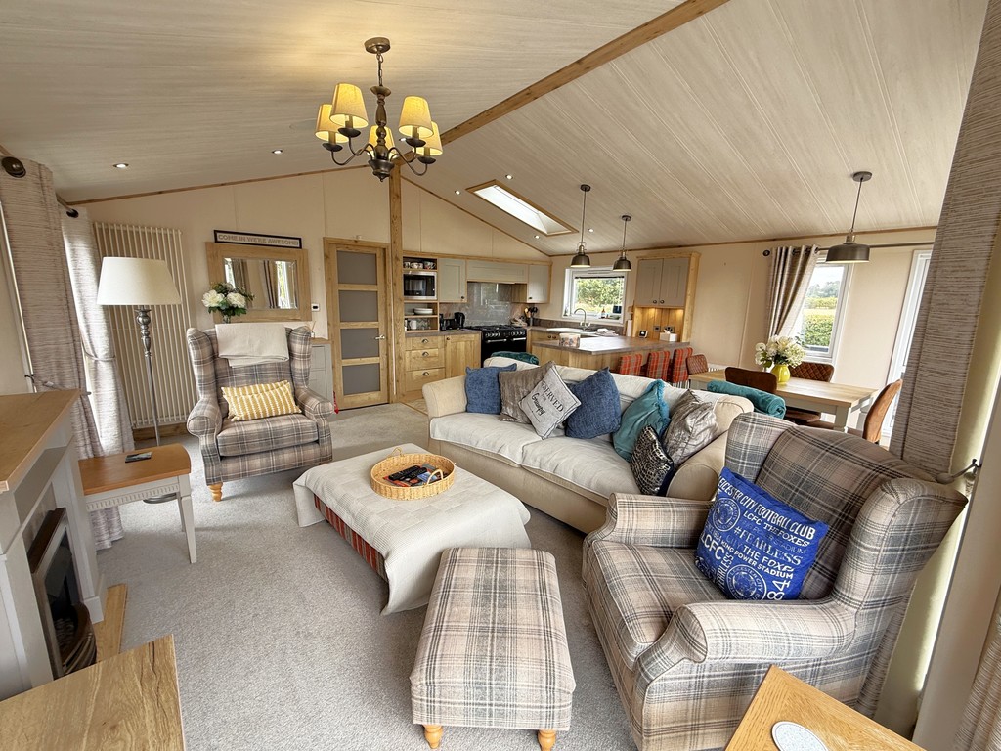
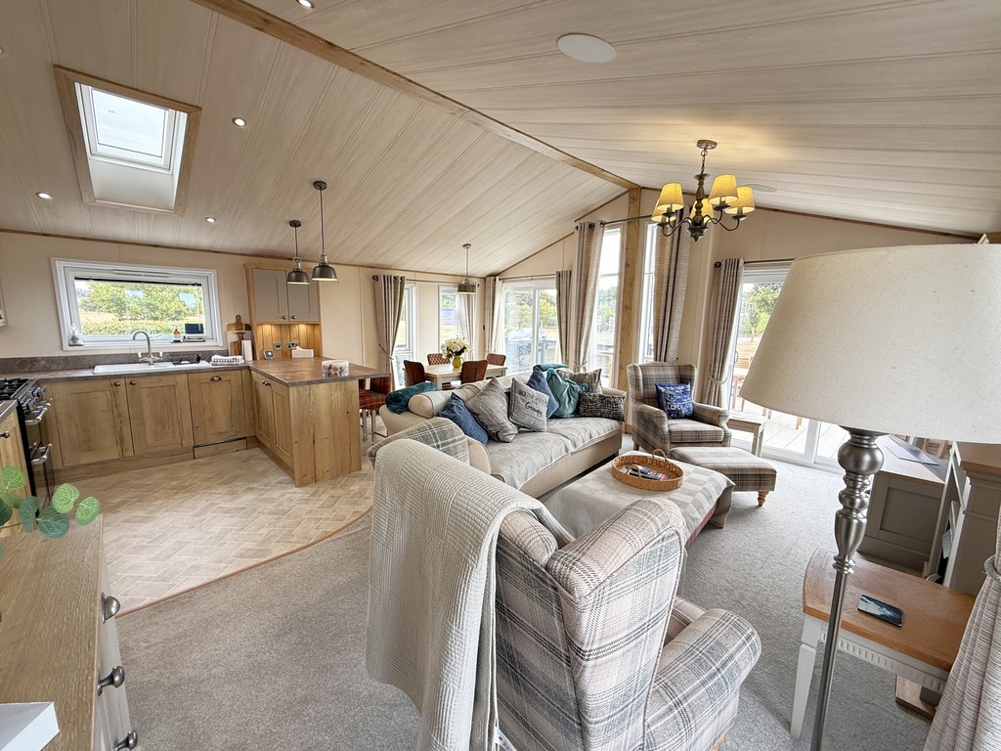
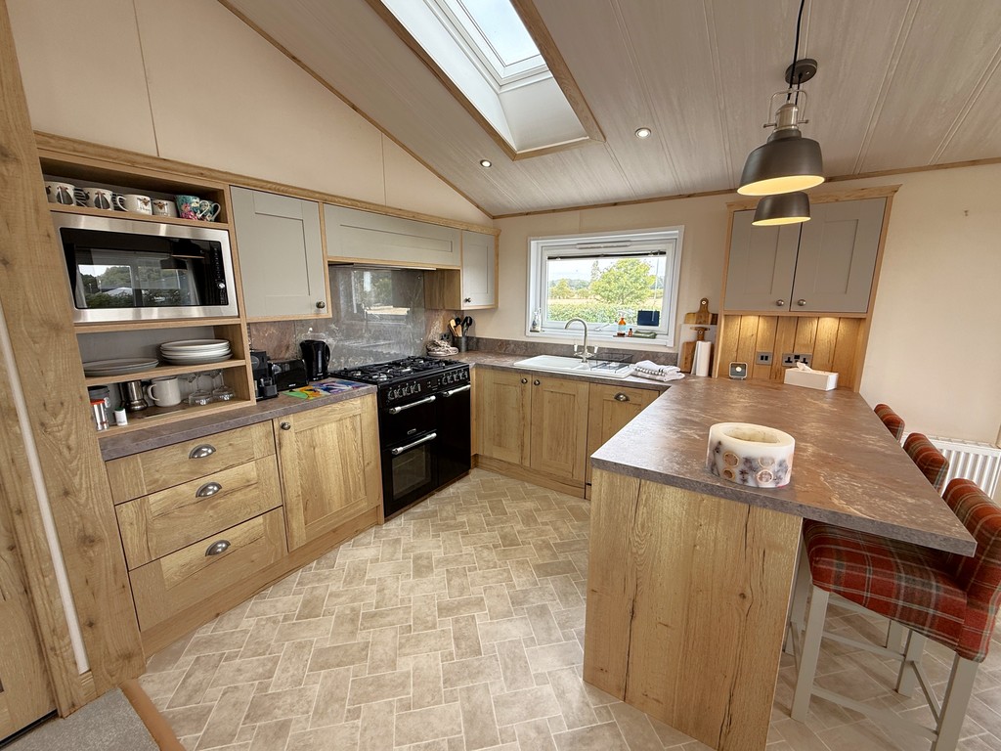
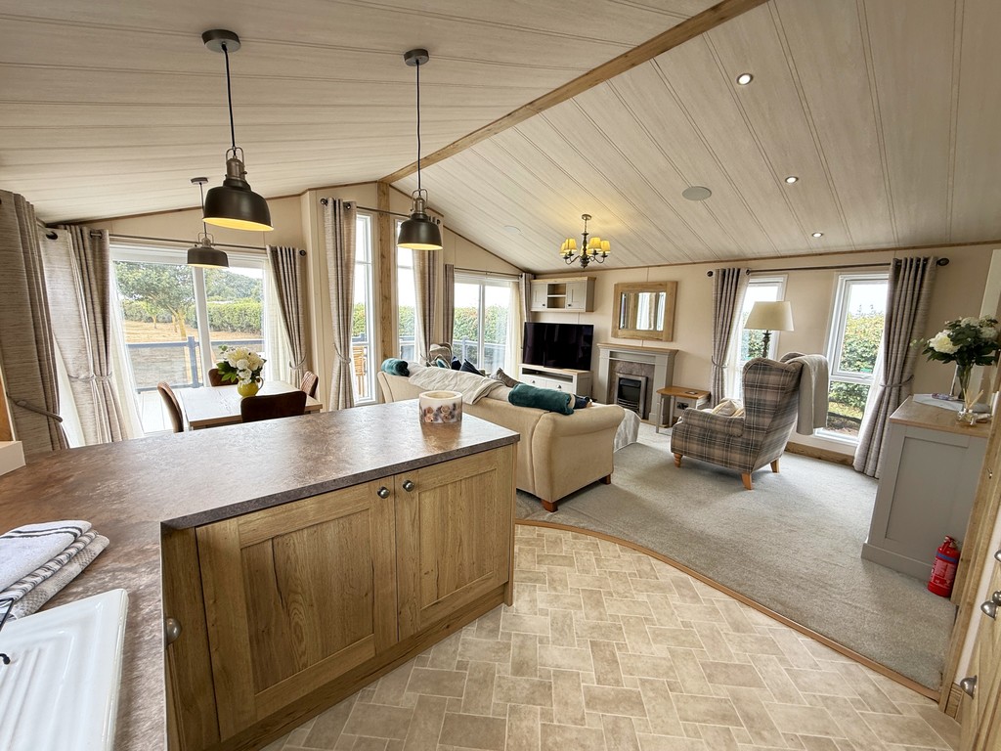
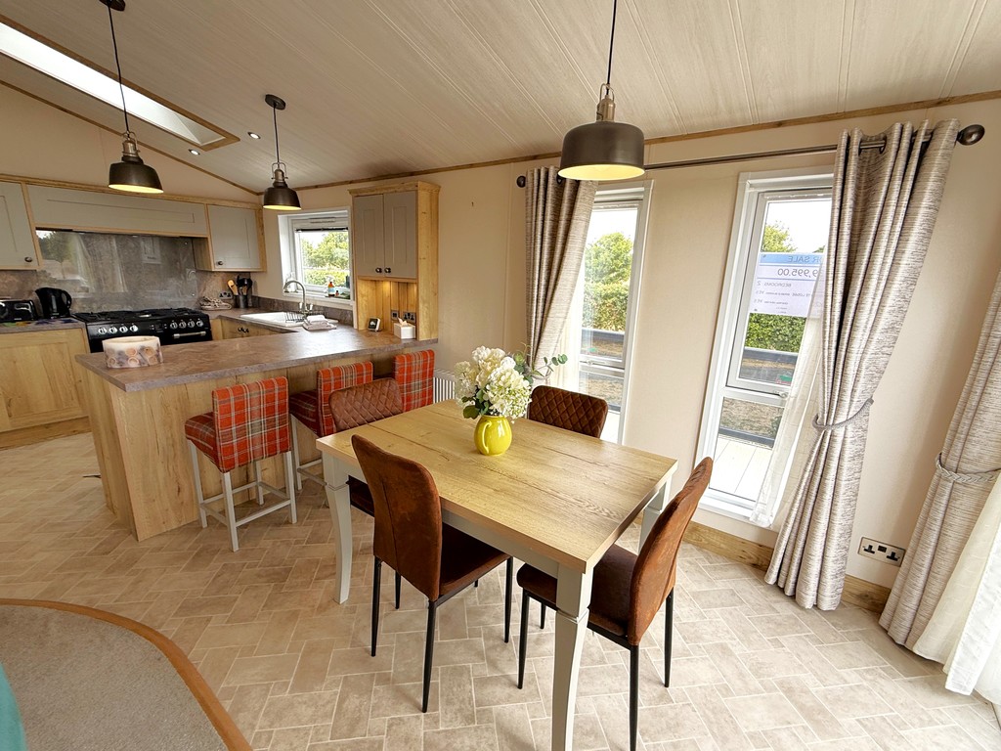
OPEN PLAN LOUNGE/KITCHEN/DINER 19' 10" max narrowing to 16' 4" x 19' 4" (6.05m max narrowing to 5.08m x 5.89m) A light and airy, triple aspect room with UPVC windows to the sides and rear along with two sliding patio doors to the rear decking patio area. Inset ceiling spotlights and feature pendant lighting, carpet to the living area and vinyl flooring to the kitchen and dining areas, power points, double radiator, vertical bar radiator, feature fireplace with living flame effect electric fire, fitted sideboard. The kitchen has a range of matching wall and base units with square edged work surfaces over along with matching upstands. One and a half bowl sink unit with single drainer and mixer tap over, 900mm dual fuel range with fitted extractor over, built-in microwave, built-in dishwasher, built-in under-counter fridge and freezer.
UTILITY ROOM 6' 5" x 4' 10" (1.96m x 1.47m) Inset ceiling spotlights, vinyl floor covering, wall extractor, power points, single radiator, UPVC double glazed window to rear, plumbing provision for washing machine, square edged work surface with inset stainless steel sink unit with mixer tap over and cupboards under.
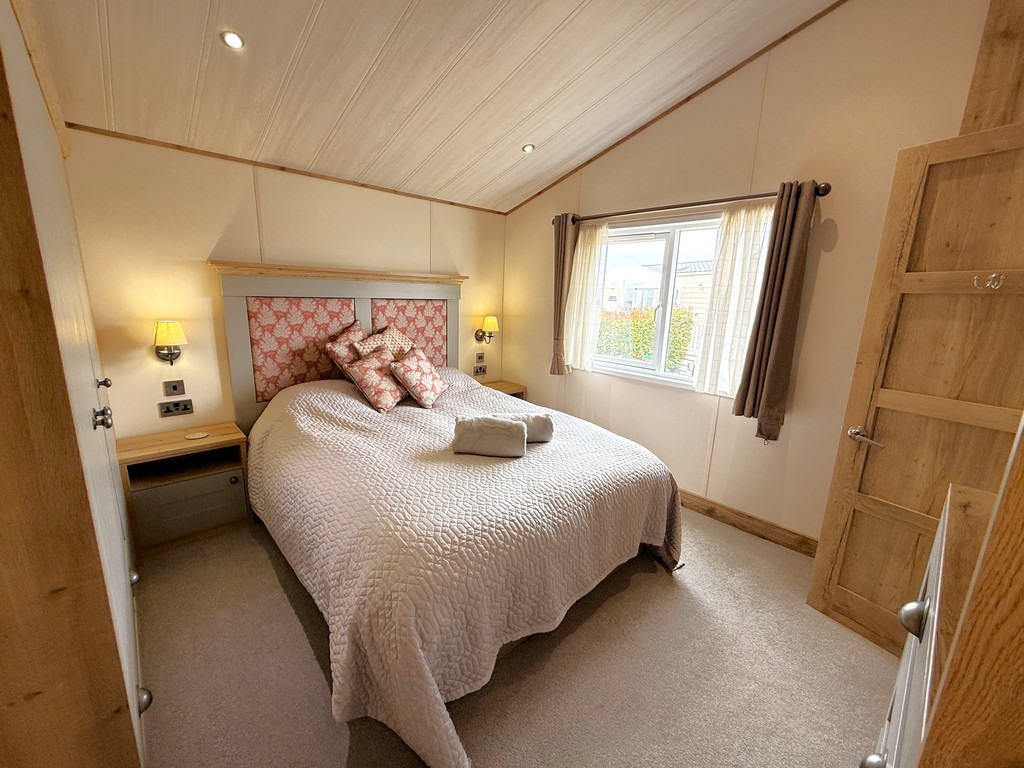
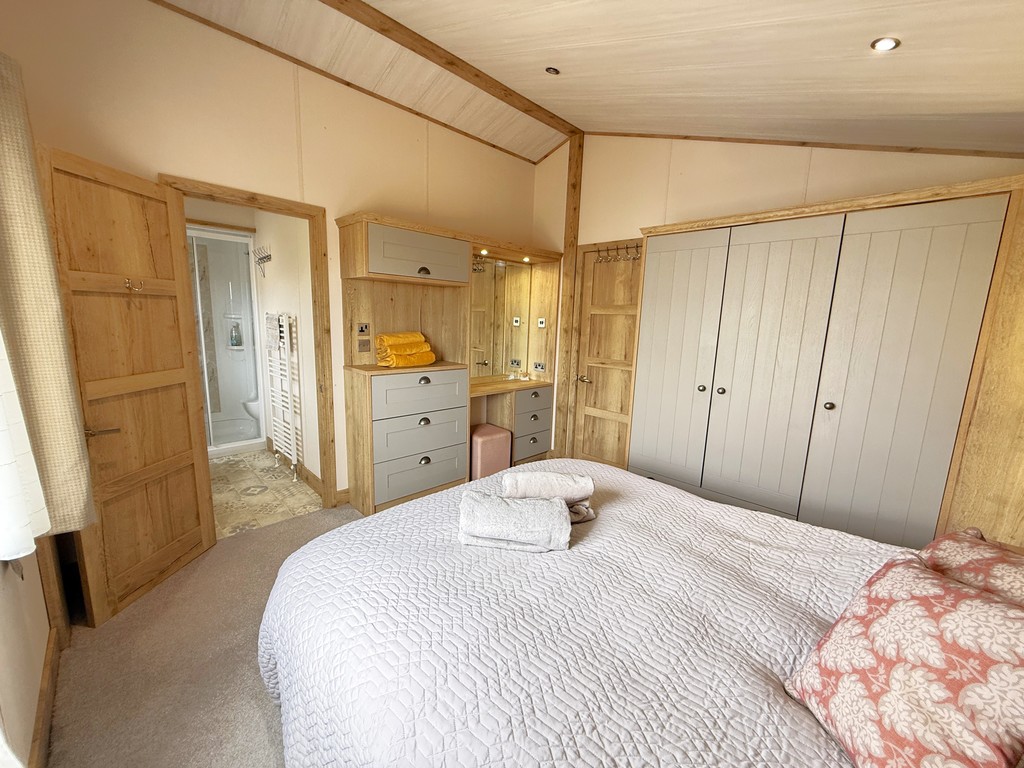
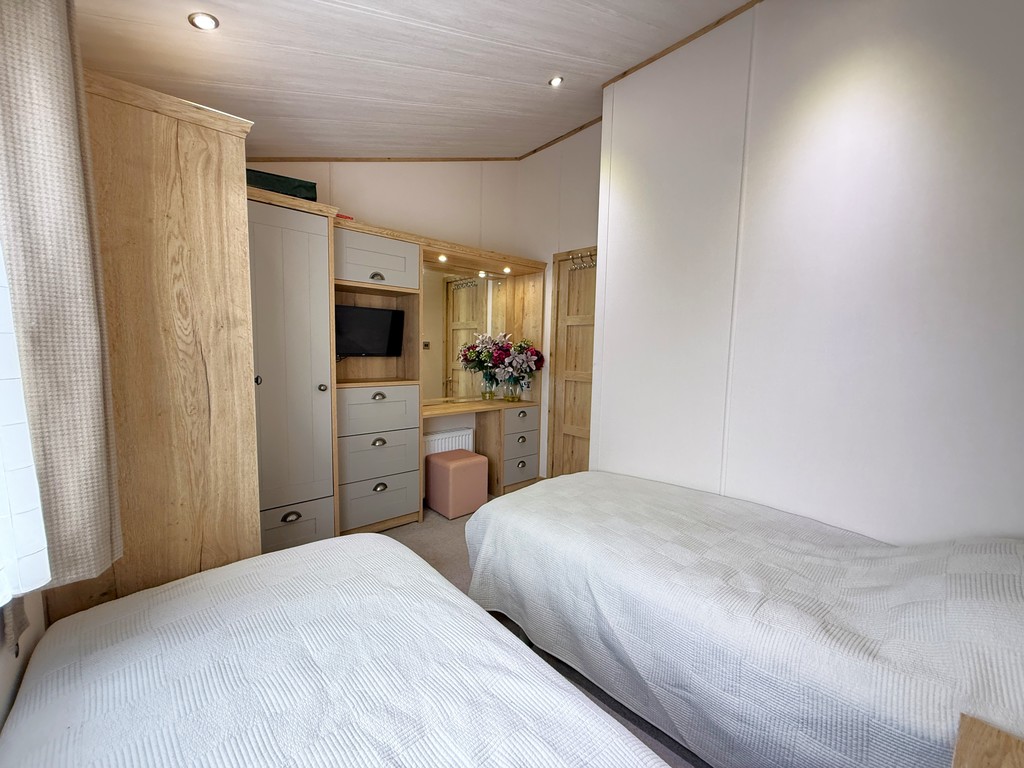
BEDROOM ONE 11' 3" max x 11' 0" max (3.43m max x 3.35m max) (max room measurements excluding fitted bedroom furniture) Inset ceiling spotlights, power points, vertical bar radiator, UPVC double glazed window to side, range of fitted bedroom furniture including; wardrobes, dressing table mirror unit with drawers and bedside cabinets with lights over. Door to:-
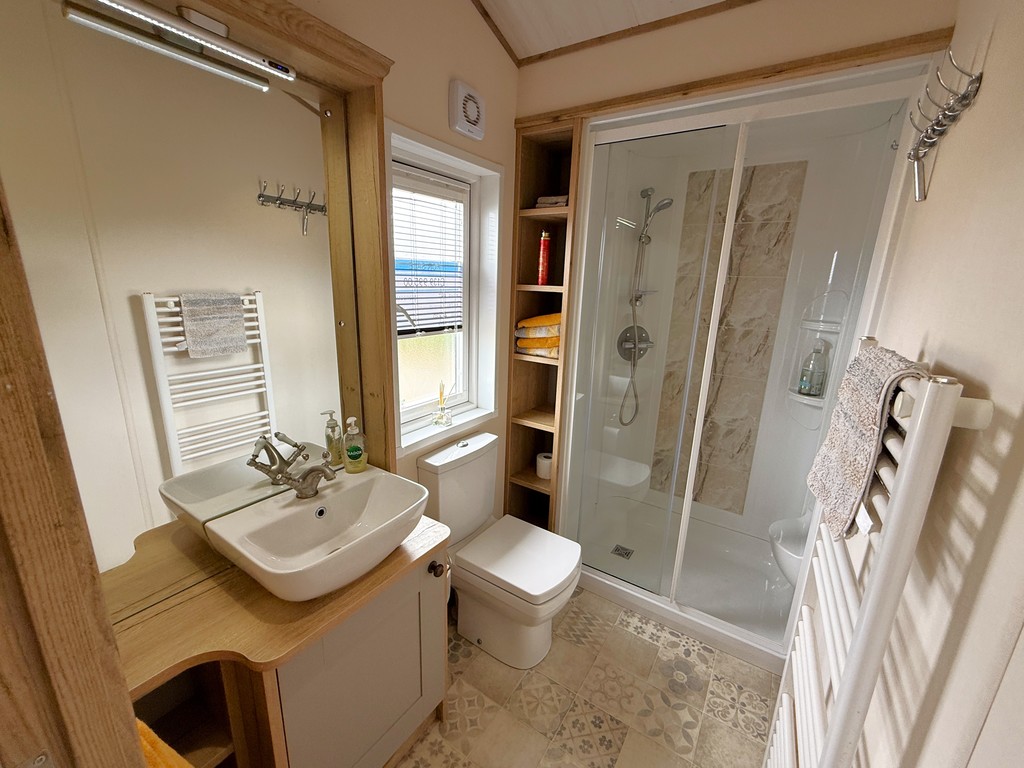
EN-SUITE 7' 8" max x 4' 5" max (2.34m max x 1.35m max) Inset ceiling spotlights, vinyl floor covering, heated towel rail, shaver socket, UPVC double glazed window to side, pigeon hole storage shelves. Suite comprising; built-in shower cubicle with fitted system mixer shower, wash hand basin set on a vanity unit with cupboard under and lit mirror unit over, low level WC.
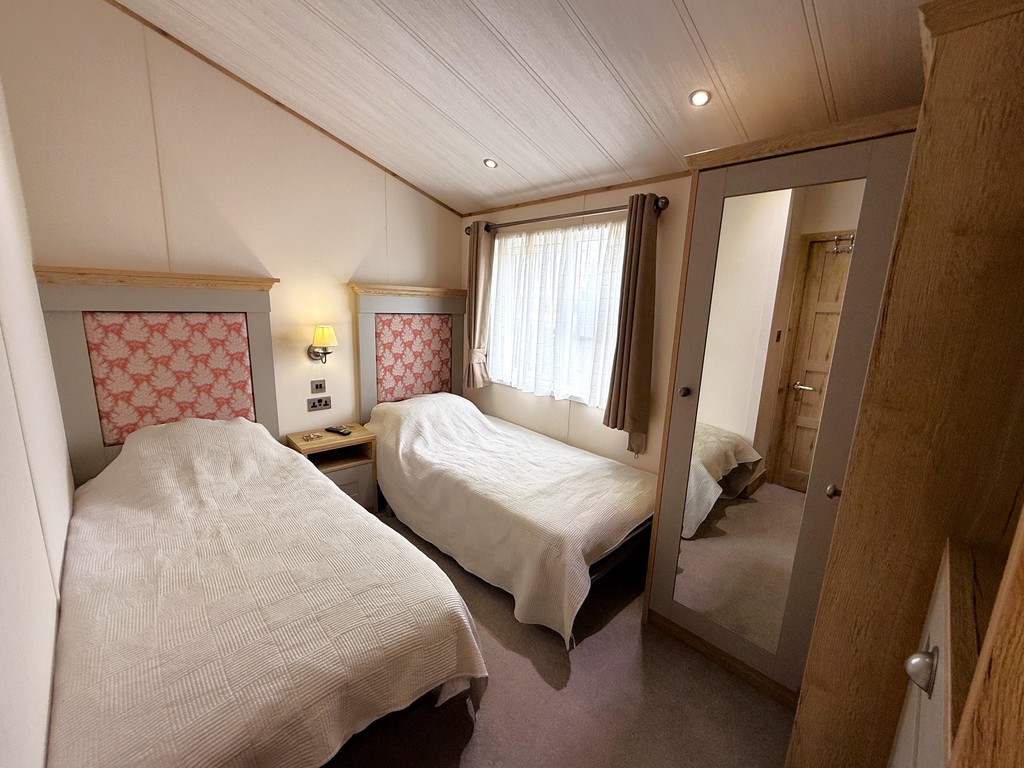
BEDROOM TWO 10' 10" max x 7' 10" min (3.30m max x 2.39m min) (max room measurements excluding fitted bedroom furniture) Inset ceiling spotlights, power points, double radiator, UPVC double glazed window to side, range of fitted bedroom furniture including; wardrobes, dressing table mirror unit with drawers.
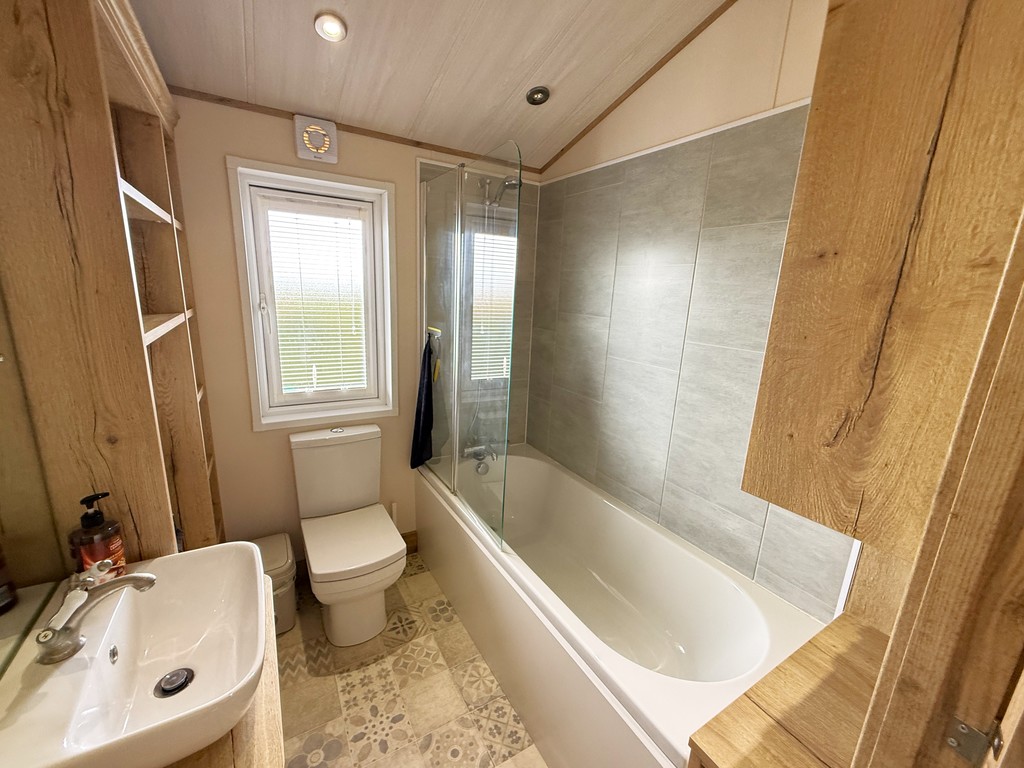
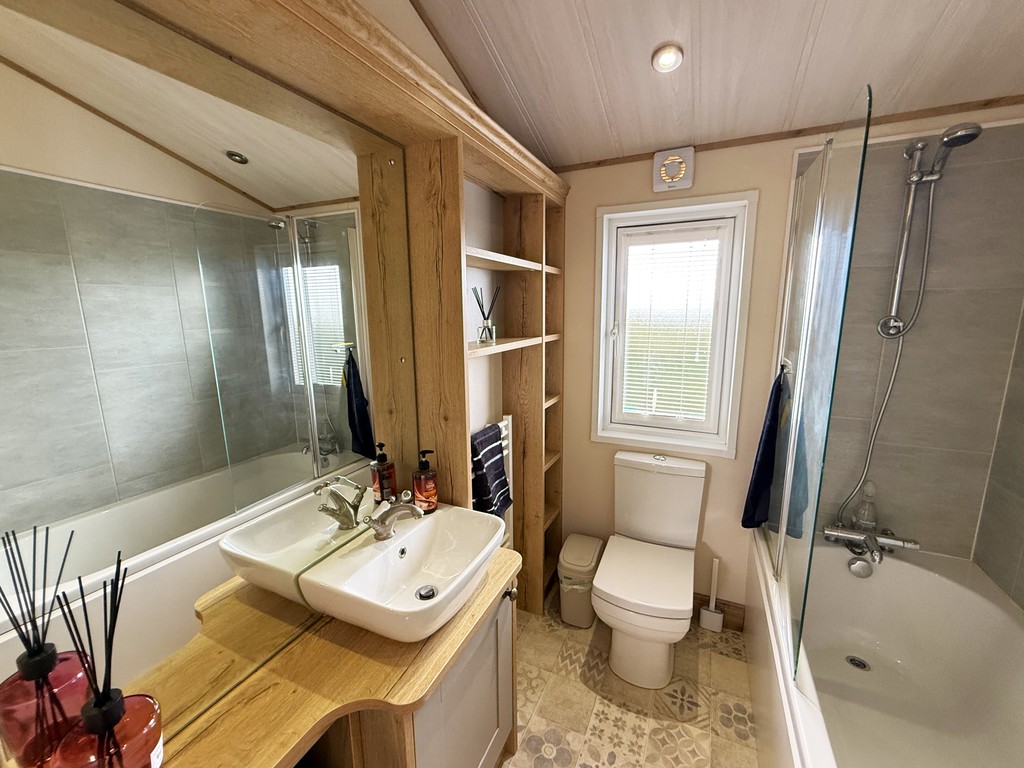
BATHROOM 6' 5" x 5' 11" (1.96m x 1.8m) Inset ceiling spotlights, vinyl floor covering, heated towel rail, shaver socket, UPVC double glazed window to rear, pigeon hole storage shelves. Suite comprising; panelled bath with composite tiled effect splash-back along with mixer tap/shower attachment over with glass screen, towel shelf at the end of the bath, wash hand basin set on a vanity unit with cupboard under and lit mirror unit over, low level WC.
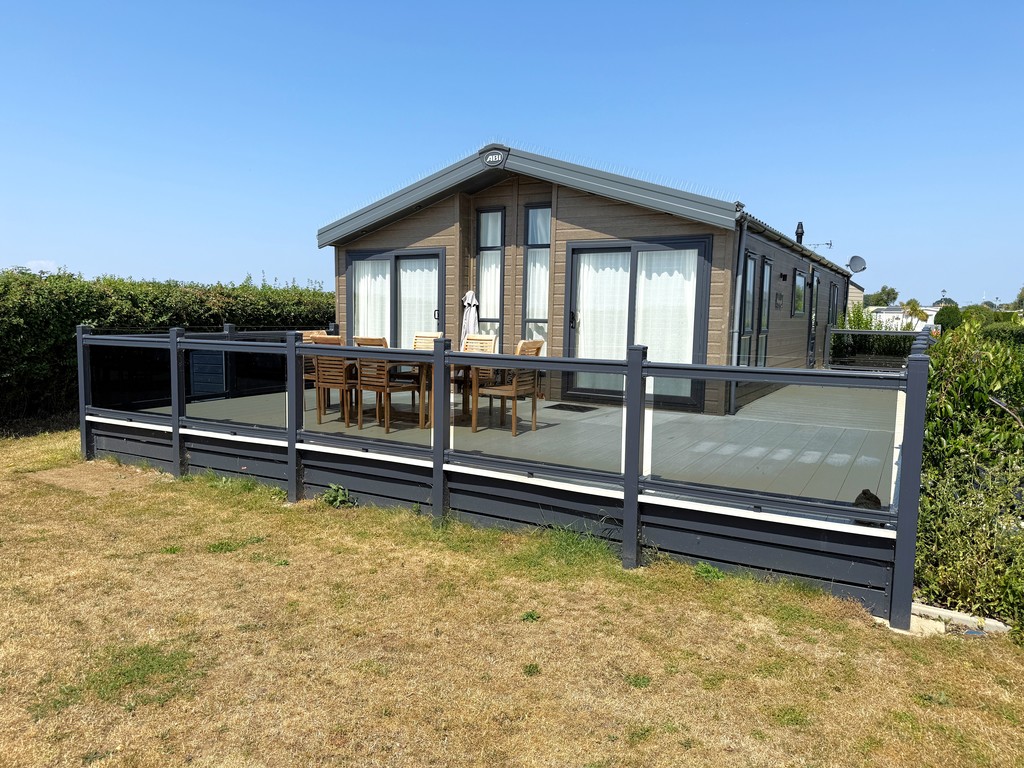
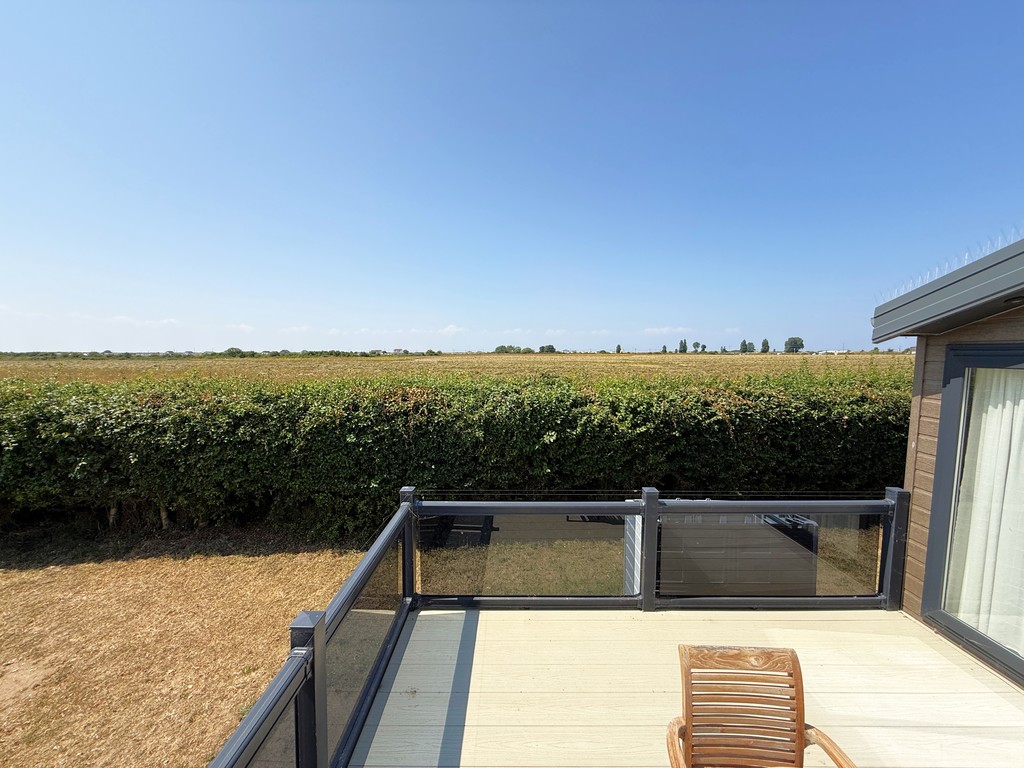
OUTSIDE Two sets of steps up to gates which give access to the raised deck which runs down one side and leads to the patio at the side. The whole decking area is low maintenance UPVC with smoked glass panelled balustrades with the good sized patio area measuring (26' 10" x 12' 0").
DIRECTIONS From the traffic lights on the A149 turn left into Lamsey Lane. Continue on this road passing Collingwood Close and then South Moor Drive on the right and take the next left into Folgate Road. Continue to the sharp right hand bend and turn left into South Beach Road. Long Acres Holiday Home Park will be found further along on the left. Keep to the left and follow the road all the way to the very bottom and No. 45 is the last lodge on the right.
AGENTS NOTES The property is subject to an 11 month occupancy and benefits from a site licence until 2041.The site is closed from 15th January to 15th February.
Council Tax is not applicable.
Current Site Fees are £548.00 per month.
Viewing
Please contact us on 01485 524544 if you wish to arrange a viewing appointment for this property, or require further information.
Disclaimer
Landles Estate Agents endeavour to maintain accurate depictions of properties in Virtual Tours, Floor Plans and descriptions, however, these are intended only as a guide and purchasers must satisfy themselves by personal inspection.
A beautifully presented Holiday Lodge with 11 months occupancy, situated just a short walk from Heacham South Beach. The lodge is an "ABI - Harrogate" model with a large open plan lounge/kitchen/diner, two double bedrooms, en-suite and separate bathroom. Outside there is an enclosed decking patio area.
A beautifully presented Holiday Lodge with 11 months occupancy, offering spacious accommodation including; Entrance Hall, Open Plan Lounge/Kitchen/Diner, Two Double Bedrooms (Bed 1 En-Suite) and separate Bathroom. The lodge is an "ABI - Harrogate" model which benefits from UPVC double glazing and gas central heating (LPG), along with a large low maintenance UPVC decking with smoked glass panelled balustrades. Most furnishings are included but please ask for more information on those items that are not.
The property is situated on the popular Long Acres Holiday Home Park just 1km from Heacham South Beach. Jennings Store is close by along with a Cafe and public toilets at the beach itself. The village offers a range of amenities which include; a variety of local shops, Lidl supermarket, primary and junior schools, pharmacy, doctor's surgery, vets and public houses. There are regular bus services to the nearby towns of Hunstanton and King's Lynn, along with the popular "Coast Hopper" service around the North Norfolk coast.
STEPS UP TO DECKING WITH ENTRANCE DOOR TO:-
ENTRANCE HALL Fitted Entrance matting to vinyl floor covering, inset ceiling spotlights, single radiator, fitted dresser and seating unit, tallboy cupboard housing LPG fired boiler supplying domestic hot water and radiators, power points. Doors to utility, bathroom and bedrooms. Door to:-
OPEN PLAN LOUNGE/KITCHEN/DINER 19' 10" max narrowing to 16' 4" x 19' 4" (6.05m max narrowing to 5.08m x 5.89m) A light and airy, triple aspect room with UPVC windows to the sides and rear along with two sliding patio doors to the rear decking patio area. Inset ceiling spotlights and feature pendant lighting, carpet to the living area and vinyl flooring to the kitchen and dining areas, power points, double radiator, vertical bar radiator, feature fireplace with living flame effect electric fire, fitted sideboard. The kitchen has a range of matching wall and base units with square edged work surfaces over along with matching upstands. One and a half bowl sink unit with single drainer and mixer tap over, 900mm dual fuel range with fitted extractor over, built-in microwave, built-in dishwasher, built-in under-counter fridge and freezer.
UTILITY ROOM 6' 5" x 4' 10" (1.96m x 1.47m) Inset ceiling spotlights, vinyl floor covering, wall extractor, power points, single radiator, UPVC double glazed window to rear, plumbing provision for washing machine, square edged work surface with inset stainless steel sink unit with mixer tap over and cupboards under.
BEDROOM ONE 11' 3" max x 11' 0" max (3.43m max x 3.35m max) (max room measurements excluding fitted bedroom furniture) Inset ceiling spotlights, power points, vertical bar radiator, UPVC double glazed window to side, range of fitted bedroom furniture including; wardrobes, dressing table mirror unit with drawers and bedside cabinets with lights over. Door to:-
EN-SUITE 7' 8" max x 4' 5" max (2.34m max x 1.35m max) Inset ceiling spotlights, vinyl floor covering, heated towel rail, shaver socket, UPVC double glazed window to side, pigeon hole storage shelves. Suite comprising; built-in shower cubicle with fitted system mixer shower, wash hand basin set on a vanity unit with cupboard under and lit mirror unit over, low level WC.
BEDROOM TWO 10' 10" max x 7' 10" min (3.30m max x 2.39m min) (max room measurements excluding fitted bedroom furniture) Inset ceiling spotlights, power points, double radiator, UPVC double glazed window to side, range of fitted bedroom furniture including; wardrobes, dressing table mirror unit with drawers.
BATHROOM 6' 5" x 5' 11" (1.96m x 1.8m) Inset ceiling spotlights, vinyl floor covering, heated towel rail, shaver socket, UPVC double glazed window to rear, pigeon hole storage shelves. Suite comprising; panelled bath with composite tiled effect splash-back along with mixer tap/shower attachment over with glass screen, towel shelf at the end of the bath, wash hand basin set on a vanity unit with cupboard under and lit mirror unit over, low level WC.
OUTSIDE Two sets of steps up to gates which give access to the raised deck which runs down one side and leads to the patio at the side. The whole decking area is low maintenance UPVC with smoked glass panelled balustrades with the good sized patio area measuring (26' 10" x 12' 0").
DIRECTIONS From the traffic lights on the A149 turn left into Lamsey Lane. Continue on this road passing Collingwood Close and then South Moor Drive on the right and take the next left into Folgate Road. Continue to the sharp right hand bend and turn left into South Beach Road. Long Acres Holiday Home Park will be found further along on the left. Keep to the left and follow the road all the way to the very bottom and No. 45 is the last lodge on the right.
AGENTS NOTES The property is subject to an 11 month occupancy and benefits from a site licence until 2041.The site is closed from 15th January to 15th February.
Council Tax is not applicable.
Current Site Fees are £548.00 per month.
Viewing
Please contact us on 01485 524544 if you wish to arrange a viewing appointment for this property, or require further information.
Disclaimer
Landles Estate Agents endeavour to maintain accurate depictions of properties in Virtual Tours, Floor Plans and descriptions, however, these are intended only as a guide and purchasers must satisfy themselves by personal inspection.
Features
- "ABI Harrogate" Holiday Lodge
- Open Plan Lounge/Kitchen/Diner
- Two Double Bedrooms
- Bed One En-Suite
- Family Bathroom
- LPG Fired Central Heating
- Beautifully Presented
- Raised UPVC Decking Patio
- Off-Road Parking
- Just 1km To The Beach
Share